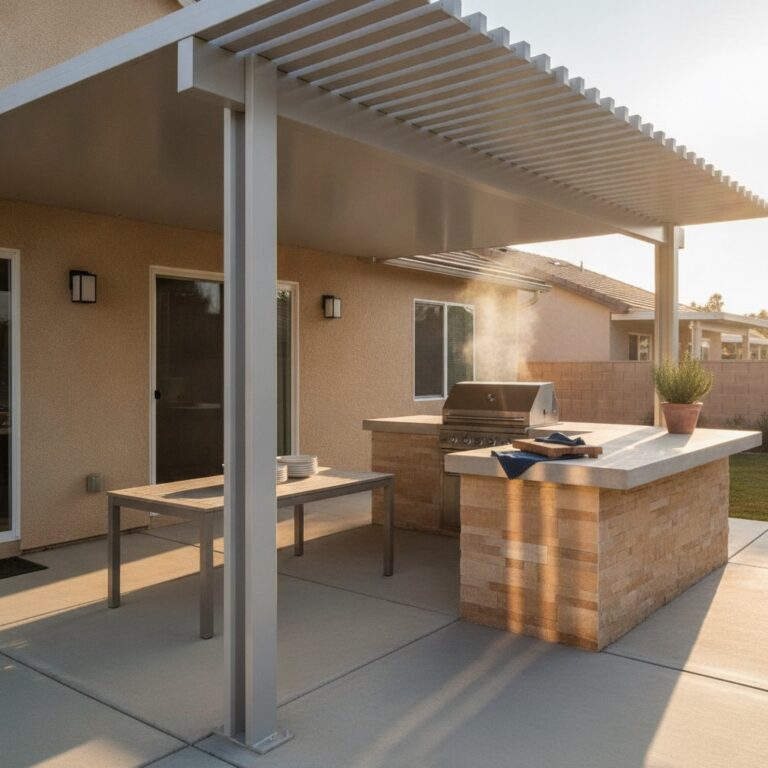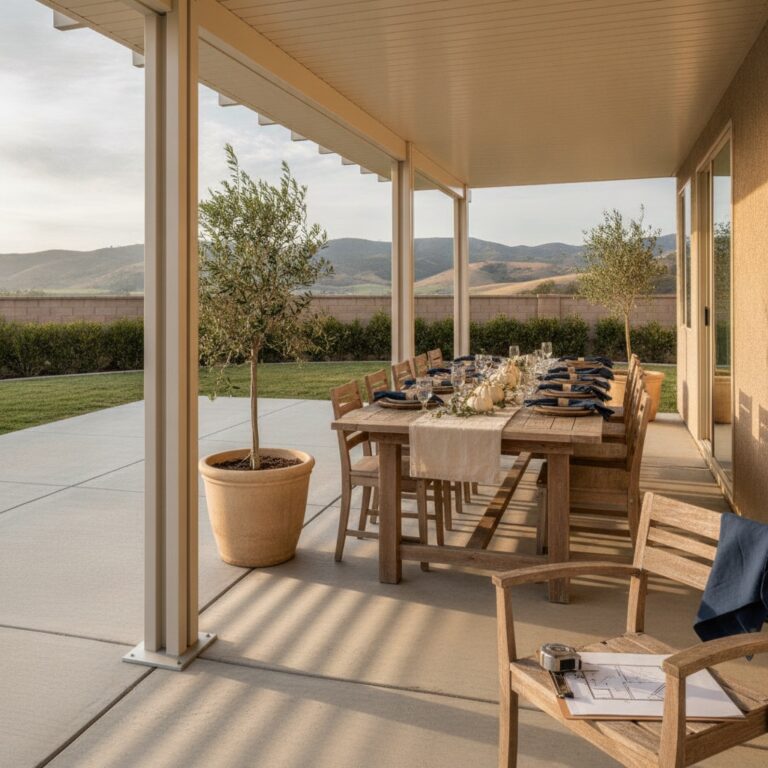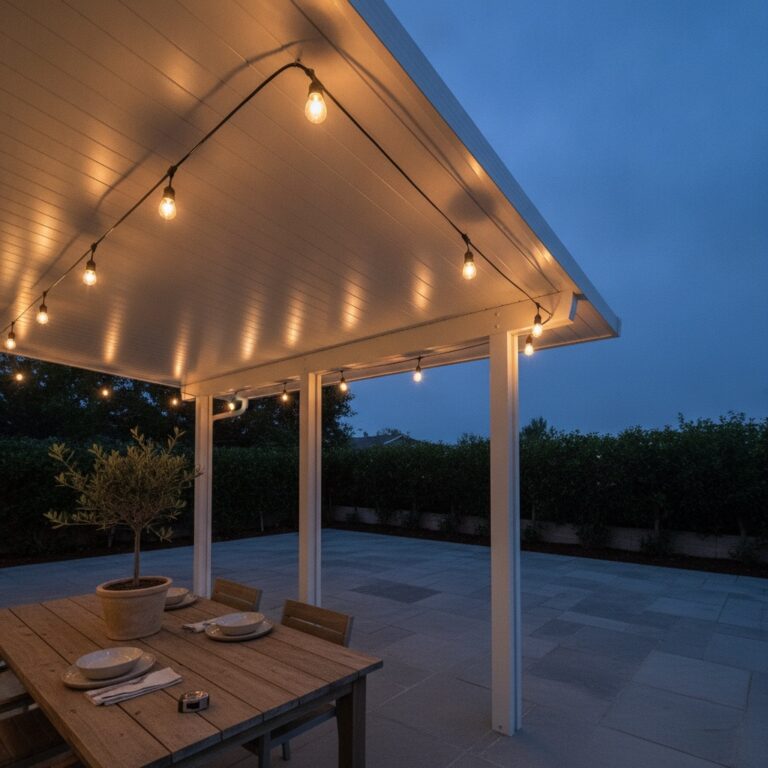


A Corona homeowner called about a 16 by 20 slab off the back of the kitchen. West-facing, zero trees, and by four in the afternoon the concrete reads hot enough that nobody sits on it until well after dinner. She had already decided on a solid roof. What she had not decided, and what actually determines whether that slab gets used in September, is which kind of solid roof. There are three, they cost different money, and they behave very differently at 4 p.m. in the Inland Empire.
This matters more than usual right now. The Inland Empire just ran 104 to 106 degrees through the back half of August, with Riverside and San Bernardino sitting 15 to 30 degrees above the coast during the same hours. September in this region is not a cooldown. It is a second summer with shorter days.
The flat solid pan is the baseline, not the bargain option
A standard solid cover is a run of interlocking aluminum roof pans, usually a W-pan profile, screwed to a header at the house and carried out to a beam on posts. Skins run roughly .019 to .024 gauge depending on the manufacturer and the span. It gives you 100 percent shade, it sheds rain, and it is the least expensive of the three by a real margin.
The tradeoff is thermal. A bare aluminum pan absorbs sun and re-radiates it downward. Stand under one at 4 p.m. on a 103-degree Riverside afternoon and the air under the cover is cooler than open sun, but the ceiling above your head is warm to the touch. You get shade. You do not get much temperature relief. Rain noise is the other complaint. A hard December cell on a flat pan sounds like someone emptying a bucket of gravel on a car hood.
Flat pans also carry shorter unsupported spans. On a 16-foot projection you are usually looking at a center post or a heavier beam upgrade. For that Corona slab, a pan roof meant a post landing near the middle of a walkway. That is the kind of detail homeowners discover after the concrete is poured and the furniture is bought.
Insulated panels buy you temperature and open floor
An insulated panel is two aluminum skins bonded to a foam core, typically 3, 4, or 6 inches thick. The panel is structural, which changes everything about the layout. A 3-inch panel commonly spans 10 to 12 feet with no intermediate support. A 6-inch panel gets you 16 to 18 feet. On a 16 by 20 slab, that is the difference between four posts and a clean two-post perimeter with nothing in the middle of the room.
The thermal difference is the reason most Inland Empire homeowners upgrade. Manufacturers of insulated systems commonly cite a 15 to 20 degree reduction underneath compared to open sun, and the underside stays near ambient instead of glowing. That is the practical line between a patio you walk through and a patio you sit on in early September.
Two more things the foam core does. It kills rain noise, dropping a downpour to a muffled patter. And because the panel has real thickness, you can recess can lights and mount a ceiling fan directly into the roof rather than hanging hardware off a beam. Budget for the upgrade honestly. Insulated systems generally run meaningfully higher per square foot than flat pans, and the 6-inch panel costs more than the 3-inch. Ask any bidder to quote both thicknesses so you can see what the extra span actually costs you.
Skylight panels solve the cave problem
Here is the complaint nobody warns you about. Put a 20-foot solid roof against the back of a single-story house and the kitchen behind it gets darker. Sometimes a lot darker. Homeowners in Yorba Linda and Anaheim Hills call about this every fall, usually a month after the install, once the sun angle drops.
The fix is a solid roof with twin-wall polycarbonate skylight panels dropped into the run. You keep the insulated or solid roof across most of the span and swap two or three panel bays for translucent sections, typically placed in the row nearest the house so daylight still reaches the interior windows. You lose a little of the thermal benefit in those bays. You keep the room behind the patio livable.
Placement is the whole game. Skylight bays directly over a seating group put a hot stripe on somebody’s shoulders at 3 p.m. Skylight bays along the house wall wash light into the kitchen without cooking the furniture. On a west-facing slab, keep them off the western third entirely. That is a five-minute conversation at the design stage and an expensive regret afterward.
Matching the style to your slab and your house
Start with the projection. Anything past 12 feet off the house is where insulated panels start paying for themselves in post count alone. Under 10 feet, a flat pan with a properly sized beam is honest value and there is no shame in it. Measure from the wall to where you want the drip line to fall, not to the edge of the existing concrete, because those two numbers are rarely the same on a slab poured in the 1980s.
Then look at what sits behind the cover. Big kitchen windows or a slider wall pushes you toward skylight bays. A blank stucco wall or a garage elevation does not. Then check the finish spec, not just the color. Ask whether the powder coat meets AAMA 2604 or the higher 2605 standard. On a west-facing SoCal exposure that difference shows up as chalking and fade around year eight, and it is the single easiest thing to get wrong when comparing two bids that look identical on price.
The market has been moving this direction for a while. Houzz surveyed 1,191 homeowners for its 2026 outdoor report and found 35 percent of structural outdoor projects now include a shade structure, up 15 percentage points from 2024, second only to decks. The finishes people are asking for have gotten simpler too, clean lines and low upkeep rather than ornate trim.
Style choice is really a use choice. A flat pan says you want shade over a grill and a table. An insulated roof with an open middle says you plan to put a real seating group out there and use it in September. A skylight run says you care about what the house feels like from the inside, not just what the patio feels like from the outside. The Corona homeowner went with 6-inch insulated panels, two posts, and two skylight bays along the kitchen wall. Her slab now gets used at 4 p.m.
Every yard has a specific answer, and it usually comes down to projection, sun angle, and what room sits behind the wall. Walking the slab with a tape measure at the hour you actually want to sit outside tells you more than any brochure will. If you want that walkthrough done for you, JNL Aluminum will come out, measure the projection, check the sun line, and put real numbers on all three roof types at no cost. Ask for the free in-home quote and get all three priced before you decide.
Morning-context sources used: KTLA, Southern California heat wave continues with triple-digit temperatures; CBS Los Angeles, Southern California inland areas to experience high heat; FOX 11 Los Angeles, SoCal heat wave timeline; Houzz 2026 Outdoor Trends Report; Forbes, Yardzen 2026 Outdoor Living Trend Report; Alumawood, Comparing Solid, Insulated and Lattice Panel Systems.