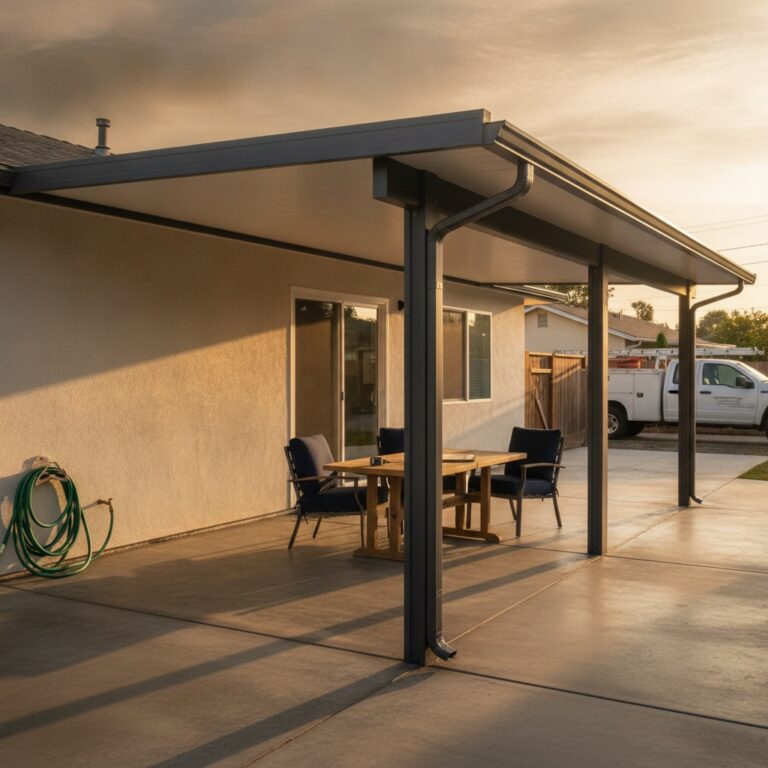
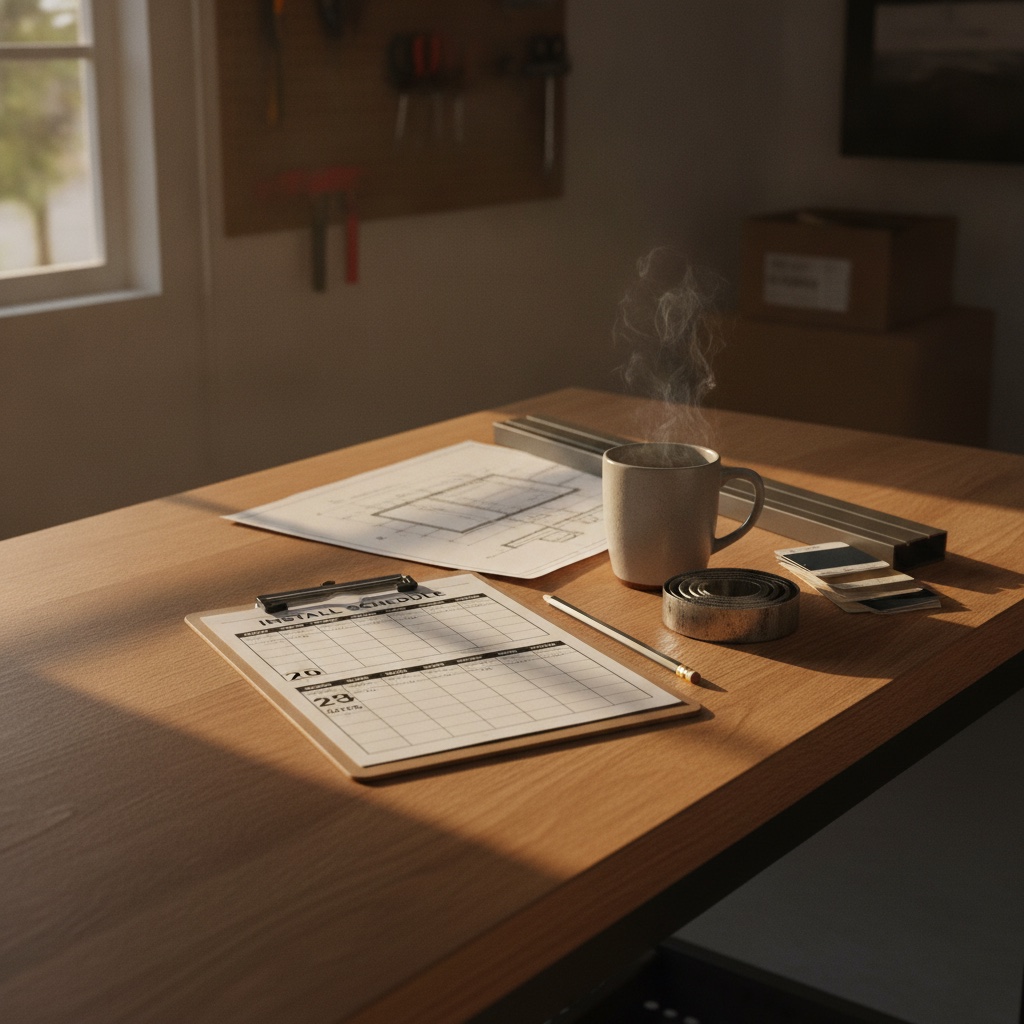

A homeowner in Mission Viejo signs a patio cover quote on a Friday. Four weeks later she is standing under a 12 by 20 insulated aluminum roof watching the crew load the last ladder. That is the timeline JNL runs on most attached covers in Orange County, and almost nobody believes it until they see the schedule on paper. Here is what actually happens in each of those four weeks, including the parts most contractors gloss over.
One caveat up front. This is the timeline for a standard attached cover on an existing slab in a non-HOA neighborhood. An HOA architectural review can add 30 to 60 days before the city will even look at your permit. If you live in a planned community in Irvine, Ladera Ranch, or Rancho Mission Viejo, start that paperwork first and read this timeline as everything that happens after the HOA letter arrives.
Week 1: The consult and the measure
The in-home consult takes about an hour. A project designer walks the slab with a tape measure and a laser level, checks the fascia and roofline attachment point, and notes where the electrical panel sits if you want fans or lights. You talk through solid roof versus lattice, footprint, and color. Most OC homeowners land between 240 and 400 square feet.
Pricing happens at the kitchen table, not three days later by email. A 12 by 20 solid insulated cover in an AAMA 2604 powder coat, with two ceiling fan mounts and a 10-year workmanship warranty, prices in a written line-item quote before the designer leaves. Current SoCal market rates for solid aluminum run roughly $20 to $50 per square foot installed, and the quote shows exactly where your project lands in that range and why.
If you sign that week, the deposit locks your material order and your slot in the schedule. Most homeowners pay the deposit from savings. For larger projects, HELOC rates in July 2026 are running about 6 to 10.9 percent variable, with the average $30,000 line near 7.4 percent, which beats most unsecured home improvement loans by several points.
Week 2: Design, engineering, and the permit packet
Week two happens mostly at a desk, and it is the week that separates a permitted cover from a problem at resale. The designer converts field measurements into a site plan and elevation drawings. Attached covers need engineering that shows the header attachment, post footings, and wind and seismic loads. In coastal cities like Huntington Beach and Long Beach, the calc sheet also addresses corrosion-rated fasteners.
The permit packet goes to your city, not the county. Anaheim, Orange, and Fullerton each run their own building departments with their own counter hours and plan-check queues. Permit fees for a patio cover in Orange County typically run $200 to $800 depending on the city and valuation. That fee is in the JNL quote from week one, so nothing new lands on you here.
This is also the week to confirm the small decisions. Powder coat color, end cap style, fan beam placement, and gutter or no gutter all get finalized before material goes on order. Changing a color after the extrusions ship costs real money and at least a week. Deciding now costs nothing.
Week 3: Plan check, material order, and scheduling
Most OC cities turn around a standard patio cover plan check in 5 to 10 business days. Some issue over-the-counter permits for pre-engineered aluminum systems, which is one quiet advantage aluminum holds over custom wood. The pre-engineered ICC reports are already on file, so the plan checker is verifying a known system instead of reviewing one-off lumber calcs.
The material order runs in parallel, not after. Extrusions, insulated panels, fasteners, and flashing ship to the warehouse while the permit sits in plan check. In a normal month the material lead time is 7 to 10 days. In peak summer it can stretch, which is why July and August signings sometimes see week three and week four swap or spread. Ask your contractor to show you the actual material ETA, not a shrug.
Once the permit is issued and material is confirmed, you get an install date and a morning arrival window. A good scheduler also books the city inspection at this point so the final sign-off does not drift a week past the build. You should know your install date before the panels ever leave the warehouse.
Week 4: Install days and the final walk
Install for a 240 to 400 square foot attached cover takes one to two days. Day one covers layout, footings if the posts need them, the ledger attachment at the house, and standing the frame. Day two sets roof panels, flashing, gutters, and fan beams, then caulk and cleanup. Freestanding covers and sunrooms run longer. A simple lattice cover on an existing slab can finish in a single day.
The city inspector checks the footings, attachment, and panel fastening against the approved plans. With a pre-engineered system this is usually a short visit. Then comes the final walk with your project manager. You check panel alignment, test the fans, run a hose over the flashing line if you want to, and sign off. The 10-year workmanship warranty and the manufacturer’s lifetime paint warranty both start that day, in writing.
Compare that to the 6 to 10 week averages being quoted around Orange County right now for design-to-approval alone, and the value of a contractor who runs permits, engineering, and material in parallel gets obvious. The four weeks are not a rush job. They are what a practiced process looks like when nobody is waiting on anybody else.
What can stretch the timeline, honestly
HOA review is the big one, at 30 to 60 days in most OC planned communities and up to 90 in the strict ones. City backlogs spike in late spring. Slab problems found at the consult, like a badly cracked or sloped pad, add concrete work up front. Electrical runs for new circuits add an inspection. And custom colors outside the standard powder coat range add shipping time from the coater.
None of these are surprises when they are flagged in week one, priced in the quote, and built into the schedule. That is the real difference between a four-week project and a four-month one. It is rarely the material and almost never the install crew. It is whether the paperwork moved while you were not looking.
If you want to know what your slab, your city, and your HOA mean for your own timeline, book a free in-home consult with JNL Aluminum. The visit takes about an hour, and you will have a measured design, a line-item price, and a real calendar date before the coffee gets cold.
Morning-context sources used: https://www.bankrate.com/loans/home-improvement/rates/, https://homeguide.com/costs/covered-patio-cost, https://patiowarehouseinc.com/do-you-need-a-permit-for-a-patio-cover-in-orange-county-7/, https://rinovapergola.com/blogs/news/orange-county-pergola-permit-costs-complete-city-by-city-guide, https://visionsunrooms.com/patio-cover-cost-southern-california-2026/, https://www.usbank.com/home-loans/home-improvement.html