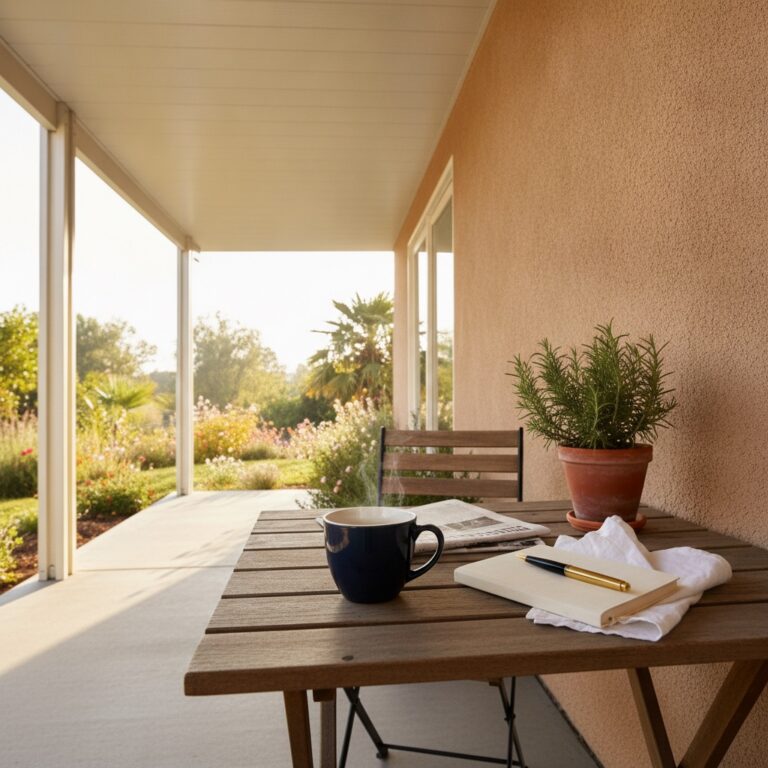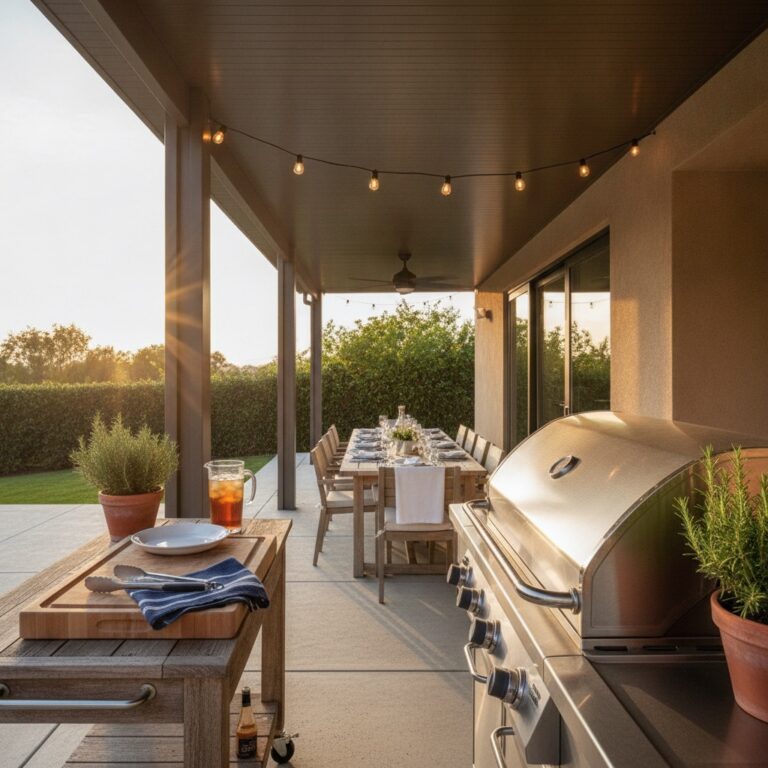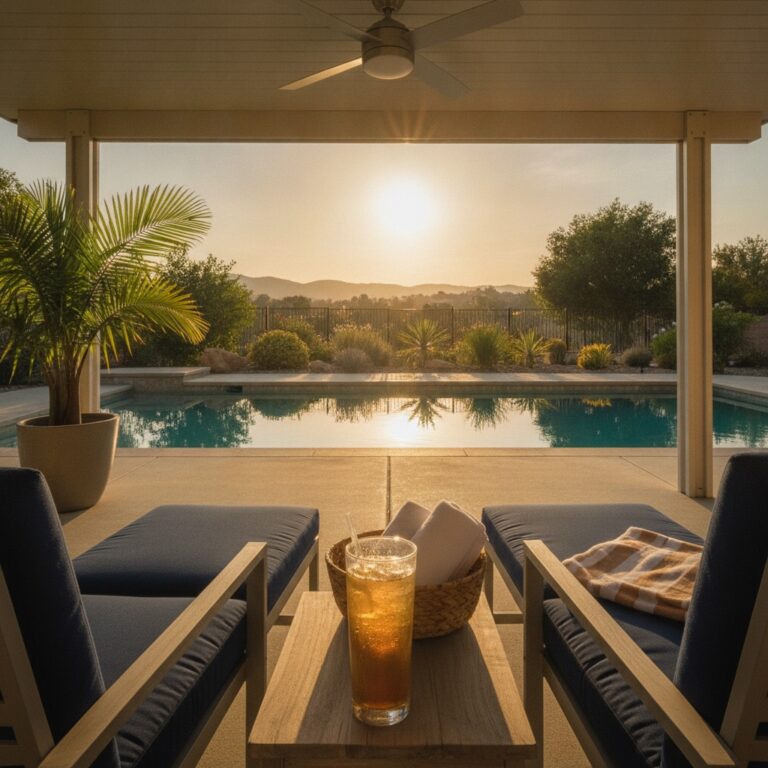

Picture a family of six in Fullerton with a 12 by 20 concrete slab off the kitchen slider. Sunday dinner happens every week, and for years it happened indoors because the west-facing slab bakes from 2pm until sunset. The good table sat folded in the garage. One aluminum solid-roof cover changed the math on all of it. Here is how a Sunday-dinner patio actually gets planned, sized, and used, week after week.
Start With the Table, Then Size the Roof
A table that seats six without elbow wars runs 84 to 96 inches long and about 40 inches wide. Chairs need 42 inches of pull-back space behind each seat, so the dining zone alone wants a clear area of roughly 15 by 10 feet. That number surprises most homeowners. A 10 by 10 slab that feels generous on paper turns cramped the moment six chairs slide back at once.
For that footprint, a 12 by 24 foot attached solid-roof cover is the workhorse spec. It shelters the full table plus a serving cart, and the 24 foot run along the house usually needs only two posts because aluminum beams span distances that would leave wood sagging. Ask for 3 inch insulated roof panels and a minimum 8 foot head height at the low end. The insulation matters more than most people expect.
Attached beats freestanding for a dinner patio in most yards because the food travels through the slider. Every step between the kitchen and the table counts when three hot dishes come out at once. Keeping the cover tight to the house wall also puts the table in reach of the kitchen lights and the conversation inside while plates get cleared.
Dining space is not a niche request. In the 2026 Houzz outdoor trends report, 55 percent of renovating homeowners included a dining area in their outdoor plans, second only to lounge seating at 83 percent. A July 2026 survey by Thompson’s found nine in ten homeowners prefer eating outside in the warm months. The demand is real. The missing piece on most SoCal slabs is reliable shade over the table.
What Sunday Actually Looks Like Under the Roof
Start at 3pm, the hour that used to end backyard plans in Fullerton. A west-facing slab in August can read 140 degrees on an infrared thermometer in open sun. Under a 3 inch insulated aluminum panel, the same slab sits 25 to 30 degrees cooler, and the shaded air feels cooler still once the ceiling fan is moving. Prep starts at the outdoor cart instead of the crowded kitchen counter.
By 5pm the table is set and the low sun becomes the enemy. This is where a solid roof earns its keep over a lattice. Lattice throws striped shade that moves as the sun drops. A solid roof with a 24 inch overhang on the west edge blocks the low-angle glare that arrives right at dinner hour. Nobody rotates a chair mid-meal to dodge a sunbeam.
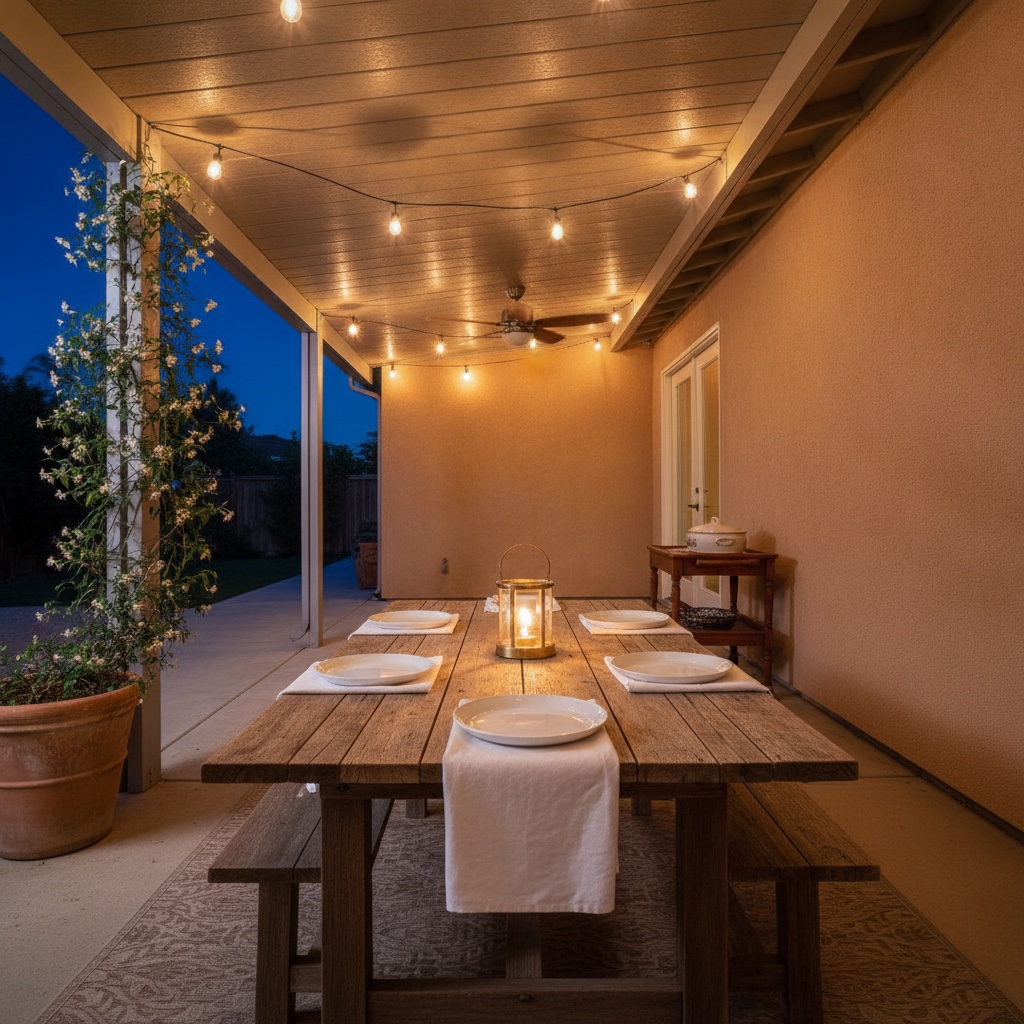
By 7:30 the string lights take over, and this is the change families say they did not predict. Dinner stops ending at dinner. The kids stay for a card game because the light is good and the air is comfortable. A 2026 Forbes roundup of entertaining trends described this as the shift from meals outside to whole evenings outside. A roof is what makes the evening part possible.
The Details That Keep Six People at the Table
Mount a 52 inch damp-rated ceiling fan to the center beam, wired through the cover’s internal channel so no conduit shows. At 8 feet of head height, a fan on medium makes an 85 degree evening feel like the high 70s. Order the fan pre-wire with the cover install. Adding it later means fishing wire through a finished roof, and the cost roughly doubles.
For light, run 2700K bistro strands along the two long beams and put them on a dimmer. Bright enough to read a recipe at the cart, low enough that the patio feels like a room by dessert. On the posts, star jasmine in 20 inch terracotta pots climbs the aluminum without harming the powder coat, and two potted kumquat trees mark the step down to the lawn.
Give the food a landing zone. A 20 by 48 inch rolling cart parked against the house wall keeps serving dishes out of the table’s center and saves a dozen kitchen trips per dinner. If the slab allows, leave a 36 inch walkway behind the seats on the house side. That one clearance decision separates a patio that hosts six from one that technically fits six.
August Heat, January Drizzle, Same Table
The Sunday rotation does not pause in winter, and this is where SoCal homeowners get a bargain. A January evening in Orange County runs 55 to 60 degrees. Under a solid roof, a single propane patio heater set 7 feet from the table keeps the dining zone comfortable, and insulated panels hold that warmth instead of venting it to the sky. Keep at least 24 inches of clearance between the heater head and any panel, and confirm the spec with your installer.
Rain is the other winter test. An integrated gutter along the front edge with two downspouts handles a typical atmospheric-river day without sheeting water across the step. Wood covers ask for restaining before every wet season. Powder-coated aluminum asks for a hose rinse twice a year. For a family running 50 Sunday dinners annually, the maintenance math favors the material that never cancels a weekend for sanding.
A Sunday-dinner patio is a layout problem before it is a product purchase, and the layout is measurable: table length, chair pull-back, fan height, heater clearance, west-edge overhang. JNL Aluminum runs those numbers at your house, on your slab, with your table. The in-home design visit and quote are free, and it takes about an hour. If Sunday dinner keeps squeezing back indoors, get the footprint measured before fall hosting season fills the install calendar.
Morning-context sources used: 2026 Houzz Outdoor Trends Report (pro.houzz.com); Thompson’s al fresco dining survey via NationalWorld, July 2026; Forbes, “Incorporate These Outdoor Entertaining Trends In Your Backyard Design,” June 3, 2026; House Digest outdoor dining feature, July 2026; Living Spaces, “14 Big Outdoor Living Trends for 2026.”