
A west-facing concrete slab in Anaheim Hills heats up around 3 p.m. on a Saturday in June. The grill comes out at 5. The kids are already in the pool. Two other families are due at 6, and someone has to set the table while someone else flips chicken thighs. This is the working shape of a SoCal summer BBQ, and a covered patio either makes it easy or makes everyone crowd into a 12-foot strip of shade by the kitchen door. The right layout under an aluminum cover keeps the cook, the table, the lounge, and the grill out of each other’s way.
A 20-by-12 attached solid-roof cover is the workhorse size for an Orange County backyard. It gives 240 square feet. That is enough for a six-top dining table, a small lounge corner, the grill station, and clean traffic between all three. The mistake most homeowners make is treating it like one big room. It is actually four small rooms stacked on a slab, and the layout has to respect that.
Start with the work triangle, not the furniture
Outdoor kitchen designers borrow the work triangle from indoor kitchens. The grill, the prep counter, and the trash pull live within a few steps of each other. Homedit’s 2026 outdoor BBQ kitchen guide and Sit Back Lounge both flag the triangle as the layout that holds up under hosting load. It also matches how a single cook actually moves when the guests are talking and the chicken is going.
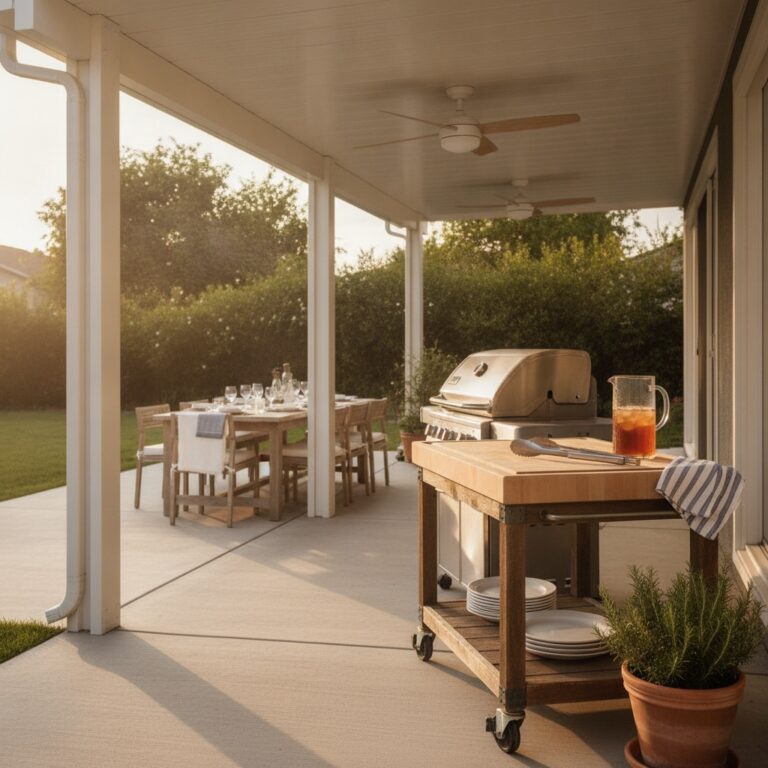
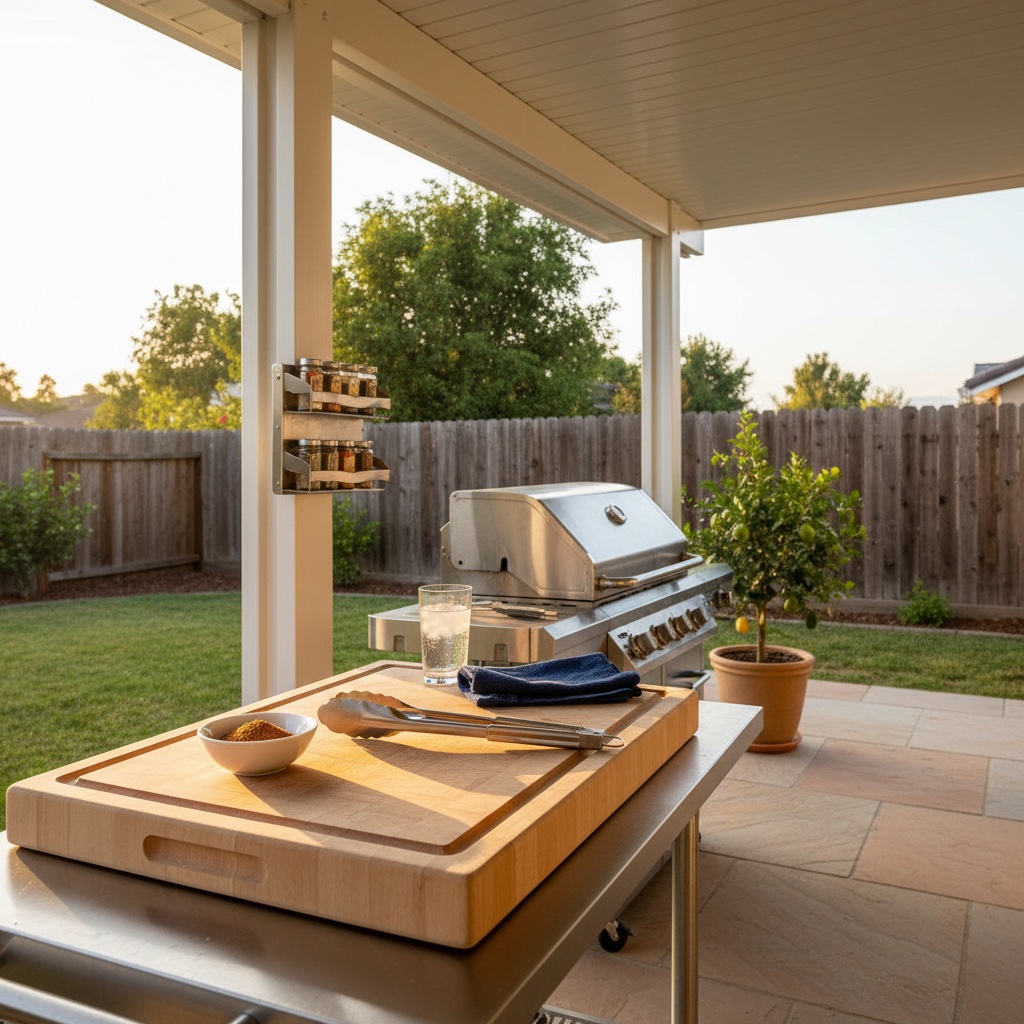
In a 20-by-12 cover, set the triangle in the corner closest to the kitchen door. Grill on the open edge of the cover for smoke clearance. Prep cart on the perpendicular wall, two steps away. Trash pull tucked under the prep cart, downwind from the grill. That is the working corner. The other 16 feet of the cover belong to dining and lounge.
The 10-foot rule matters here. Most outdoor kitchen safety guidance, including the RTA Outdoor Living build guides, calls for the grill to sit at least 10 feet from the house wall to keep smoke out of the kitchen window and away from the eaves. On an attached cover, that means the grill stops at the open beam end, not against the house. JNL installs in Yorba Linda and Orange follow that same line.
Where the grill actually goes under an aluminum cover
A 60,000 BTU gas grill throws a heat plume that climbs three to four feet before it spreads. An aluminum cover with a 9-foot post height gives clearance, but the grill itself should sit under the cover edge or under a vented section, not under the dead center of a sealed solid roof. Heat needs a way out.
There are two clean approaches. The first is to put the grill on the open beam edge of a solid-roof cover. The cover shades the cook and the prep area, the heat rises and escapes off the open side. This is the Orange County default for attached solid-roof installs. The second approach is a lattice section above the grill, with solid roof over the dining and lounge zones. Some JNL builds mix the two, which gives shade where it counts and venting where it counts. Both work. Both keep the powder coat happy.
Aluminum handles the radiant heat at four feet of clearance. The AAMA 2604 powder coat that JNL specifies holds color through 20 years of Orange County sun and is not going to scorch from a grill plume four feet below. That is one of the quiet reasons aluminum wins this fight over wood for a hosting patio. Wood near a grill is a long-term problem. Aluminum is not.
Two zones under one cover
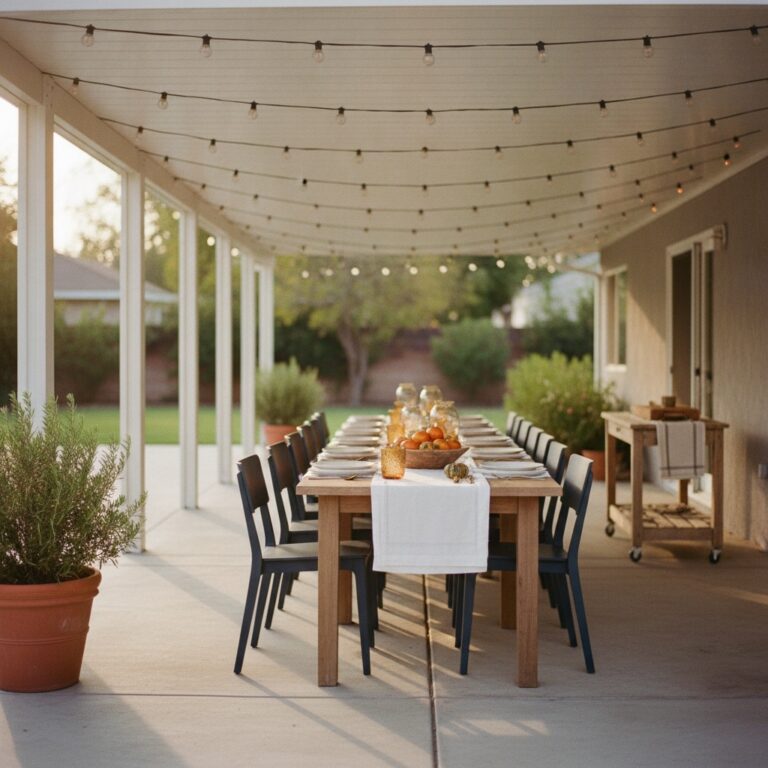
Split the remaining 16 feet into two zones. A 12-foot dining strip on one long side. A 4-foot lounge corner on the other end. The dining zone takes a 96-by-40 table that seats six on chairs or eight on benches. The lounge takes a love seat, two armchairs, and a low table. Both zones share the same overhead structure but read as different rooms because the furniture says so.
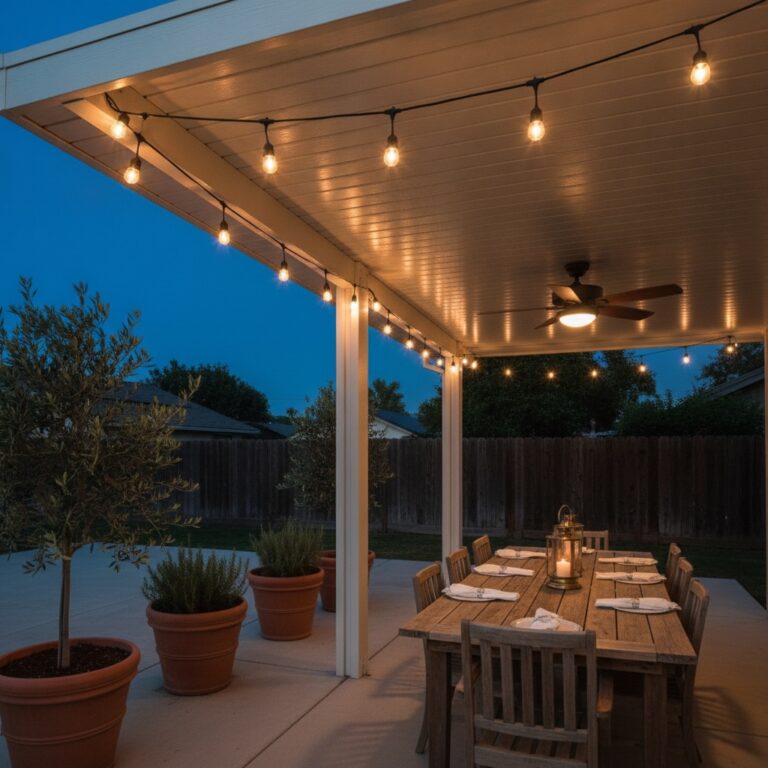
Hang a single 52-inch ceiling fan from the beam that splits the two zones. One fan, mounted at 8.5 feet, moves air across both the table and the lounge. Add two LED downlights at 2700K, dimmable, mounted on the rafters above the table. Run a warm white string light perimeter around the cover edge for the evening cue. That is the lighting stack. Three layers, no clutter.
The 2026 outdoor living trend reports out of Homes and Gardens and Homedit both point to layered ambient lighting over patio strings as the dominant move this year. The reason is simple. Dimmable downlights at the table let the cook see the food, and the string perimeter lets the guests feel the evening start.
What the cook needs within arm’s reach
A grill cook hosting eight people moves between four points: the grill, the prep cart, the trash, and the cooler. Keep those four within a six-foot arc. A 30-inch stainless prep cart on locking casters does the job most homeowners need without committing to a built-in. If the budget allows a built-in run later, the casters move out and a stone counter moves in.
Two dimensions to remember. Twelve inches of clearance behind the grill to the cover post or beam. Thirty-six inches of walking space between the prep cart and the dining table. The first keeps the grill safe under the cover. The second keeps the cook from bumping the kid running through.
Gutter integration matters more than people expect. SoCal’s late summer monsoon pattern shows up in July most years, and a 30 minute thunderstorm at 7 p.m. dumps real water. JNL covers tie into a 5-inch K-style gutter with a downspout at the corner farthest from the grill, so the runoff lands on a planter bed instead of the cook’s shoes. That detail does not show up in a brochure. It shows up the first time a storm rolls in mid-burger.
The hosting rhythm the cover actually changes
Run a Saturday in June from 4 p.m. to 9 p.m. At 4, the kids come up from the pool. Towels dry under the cover instead of the sun. At 5, prep starts. The cart rolls into the work corner. Salad and sides land on the prep top. Wine opens. At 6, guests arrive. The parents take the lounge end with a drink. The cook stays in the working corner. Nobody has to crowd the doorway.
At 7, dinner sets. Fan on. Downlights at thirty percent. Plates pass without anyone leaning into the grill. At 8, the table clears. Kids land on the lounge couch with a plate of watermelon. Adults stay at the table for a second glass. At 9, the string lights take over. The fan still moves the warm evening air. The cover holds the gathered heat just enough to make it feel like a room.
That rhythm is what the cover sells. Not the shade in July, although the shade matters. The rhythm. A 240 square foot covered patio with a proper layout turns a Saturday BBQ from a logistics problem into a quiet, repeatable evening.
JNL’s design team does free in-home walkthroughs across Orange County, the Inland Empire, and San Diego North County. They will measure the slab, sketch the work triangle, and price a cover sized for the hosting load a household actually carries. A free in-home walkthrough is the right next step before the next BBQ Saturday.
Morning-context sources used: Homedit 2026 Outdoor BBQ Kitchen Ideas, Sit Back Lounge 2026 Grill Station Ideas, RTA Outdoor Living Grill Station Build Guide, Homes and Gardens 2026 Outdoor Furniture Trends, Rochester Concrete Products 2026 Outdoor Kitchen Trends.