
The Mission Viejo Slab That Started This Layout
A Mission Viejo homeowner called last spring with a 20-by-14 concrete slab off the back of a Spanish-style home. She wanted a built-in grill, a small prep counter, and enough shaded seating for six. The slab faced west, which meant late-afternoon glare from May through September. She had one constraint that shaped every other decision: the grill needed to live under the cover, not out in the open. Most outdoor kitchens stumble at the planning stage because the cover gets specified after the appliances are picked. Reverse that order, and the layout works.
Outdoor kitchens in 2026 cost between 10,000 and 60,000 dollars across Southern California, depending on appliance tier and cabinetry. A built-in grill with a 36-inch landing zone, a 24-inch fridge drawer, and stone countertops lands in the 22,000 to 35,000 range across Orange County. The aluminum cover that sits over that island is a separate line item, usually 8,000 to 16,000 for a 12-by-16 footprint with a solid roof. The cover decision shapes everything below it. Pick the cover wrong, and the island has to move six inches at install. That happens more than installers admit.
Where the Grill Sits Under the Cover
The single rule that matters: the grill cannot sit dead-center under a solid-roof aluminum cover. Heat, smoke, and the occasional grease flare-up all want to rise. A solid cover traps that heat against the underside of the panel. Aluminum handles 1,200-degree spikes fine on a structural basis, but the powder coat will discolor over a few seasons of grease vapor, and the soffit picks up a yellow tinge that no homeowner enjoys staring at.
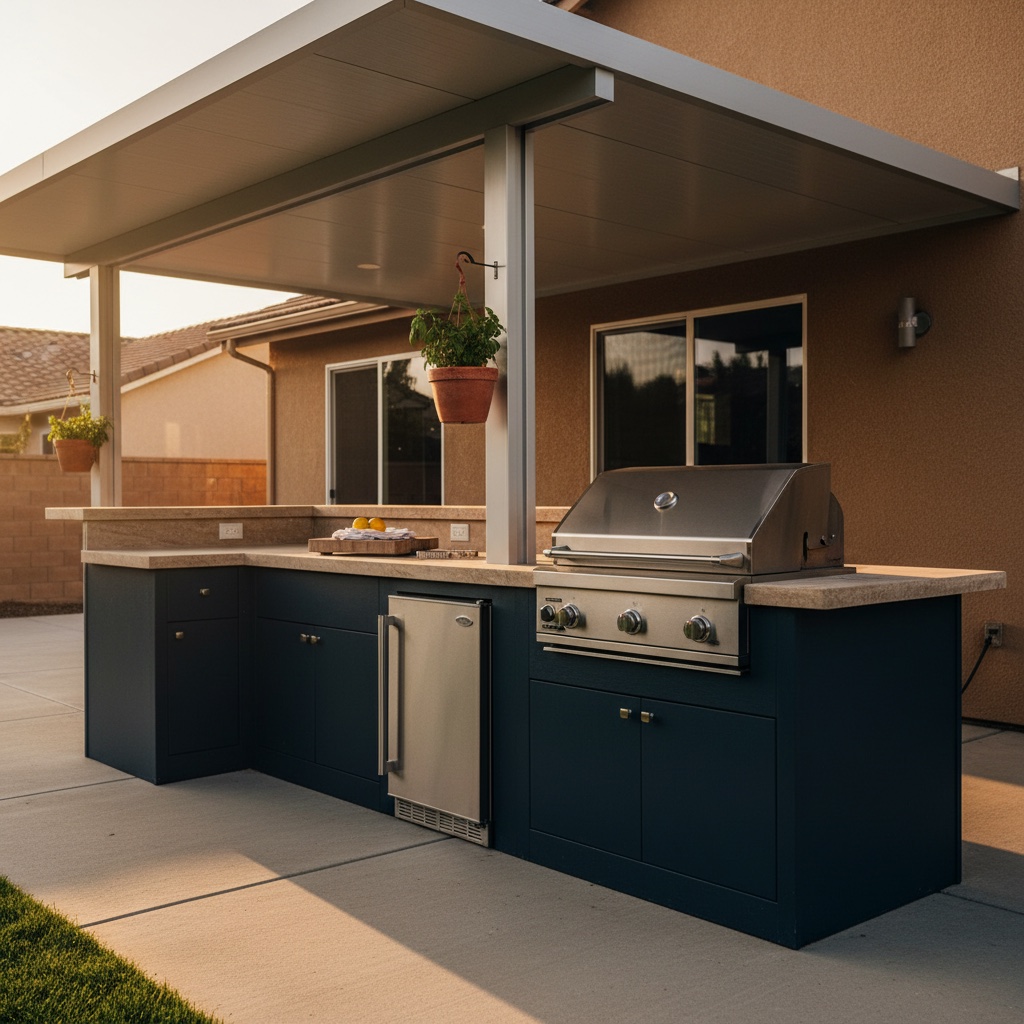
The fix is geometric. Place the grill at the open edge of the cover so smoke clears upward into open sky. A typical install pushes the grill 6 to 12 inches outside the drip line, with the prep counter and seating still under shade. On the Mission Viejo slab, the L-shaped island ran 8 feet along the north wall and turned 5 feet south. The grill anchored the south leg, right at the cover’s edge. The 24-inch fridge drawer and the prep counter stayed under full shade.
Some homeowners ask about a vent hood. A properly rated outdoor hood, 1,200 to 1,500 CFM, lets the grill move under the cover safely. The hood adds 1,500 to 3,500 dollars and requires a duct path the cover frame has to accommodate. For most SoCal backyards, the edge-of-cover trick works without the hood. Save the hood for the kitchens that want the grill centered under solid roof for visual balance.
Beam Span, Post Spacing, and the Island Below
The cover’s structure has to clear the island without a post landing in the middle of the cooking zone. A 4×6 aluminum beam handles a 6-foot span at the typical 30 PSF SoCal load. A 4×8 beam pushes to 10 feet. A 4×10 hits 12 feet. Anything past that needs a heavier-gauge engineered beam or a center post. For a 12-by-16 cover over an L-shaped island, two 4×8 beams on 12-foot spacing typically clear the work zone with a single open end facing the yard.
Post placement matters more than most homeowners realize. A post at the elbow of an L-shaped island steals counter space and forces a 45-degree miter on the stone. A post 8 inches behind the island wall stays out of the work triangle and lets the counter run clean. The cover plan and the island plan need to land on the same set of drawings before any concrete gets cut. We design both at the same kitchen-table session for that reason. The cover specifies the kitchen, and the kitchen tells the cover where its posts can go.
Solid Roof or Lattice for the Cooking Zone
Solid wins for outdoor kitchens nine times out of ten. The kitchen wants a defined room, not a pattern of stripes across the prep counter at 4pm. A solid aluminum roof with insulated panels, typically a 3-inch foam core, drops the under-cover temperature by 12 to 18 degrees on a 95-degree Mission Viejo afternoon. The kitchen stays usable. Stainless surfaces stop reflecting glare. Wine in the fridge drawer stops sweating the second the door opens.
Lattice still has a case for the rare household that cooks at dawn and dines under stars. A lattice cover with 1.5-inch slats spaced 4 inches apart lets smoke escape naturally and reads beautifully at golden hour. The tradeoff is direct sun on the prep counter from 11am to 3pm. For a coastal North County home where the kitchen sits in afternoon marine layer, lattice can work. For Mission Viejo, Yorba Linda, and inland OC at large, solid roof earns the spec sheet every time.
One hybrid worth mentioning: a solid panel directly over the island and lattice over the dining zone next to it. The cooking stays cool and shaded, the seating still feels like a backyard, not a porch. The hybrid runs about 18 to 22 percent more than a single-style cover, and most clients feel the upgrade earns its keep the first time they host on a July evening.
What This Footprint Actually Costs to Plan Right
A 12-by-16 solid-roof aluminum cover with insulated panels, .024-gauge skin, AAMA 2604 powder coat, two 4×8 beams, and four 4×4 posts lands around 11,000 to 14,500 dollars across Orange County in summer 2026. Add 2,500 to 4,000 for the upgrade to AAMA 2605 if the home sits within five miles of the coast and the salt air calls for the heavier tier. Add 1,200 to 2,000 for an integrated gutter on the open edge if the slab pitches the wrong way.
The island below carries the bigger number. The 22,000 to 35,000 outdoor-kitchen range covers a 36-inch built-in grill, polymer-cabinet base, 24-inch fridge drawer, and 8 to 12 linear feet of stone counter. A pizza oven, currently the fastest-growing appliance request among 2026 SoCal homeowners, adds 4,000 to 9,000 depending on fuel type. A vent hood, if specified, adds the 1,500 to 3,500 mentioned earlier. Permits in OC run 350 to 850 for the cover plus separate plan-check fees for the gas and electrical runs.
The smartest order of operations: walk the slab, mark the gas stub, draw the island, then size the cover around it. Our free in-home consult does exactly that. A homeowner thinking about an outdoor kitchen this summer is best served by booking the walk-through before appliance shopping. The cover specifies the kitchen footprint, not the other way around, and that one sequencing decision saves four to six weeks of redrawing later.
Morning-context sources used:
The Coolist 2026 covered outdoor kitchen ideas,
Western Outdoor Designs Orange County 2026 budget guide,
Mercury Builders San Diego 2026 outdoor kitchen guide,
Lafferty gas grill under covered patio safety,
Werever 2026 outdoor kitchen trends.