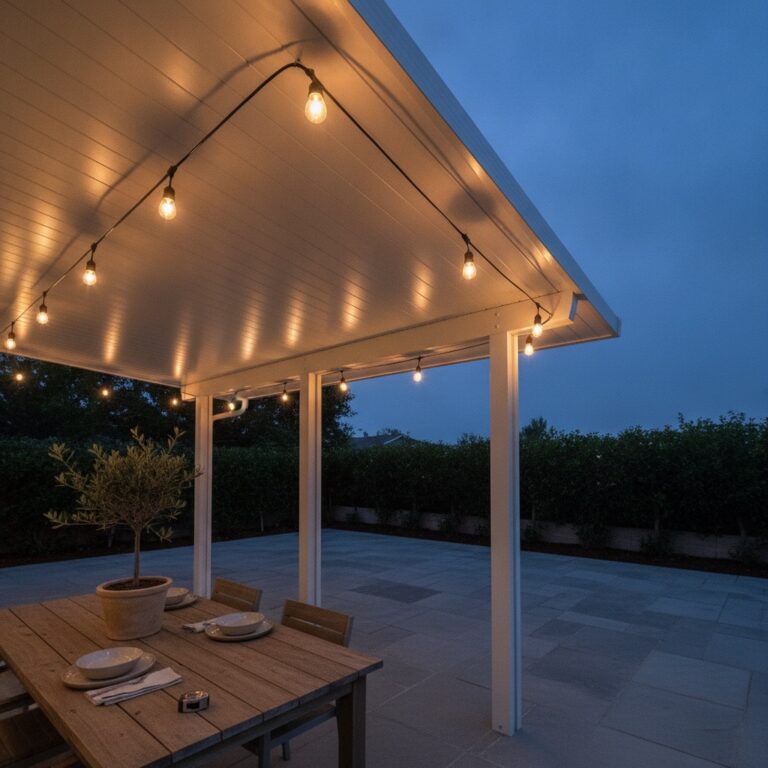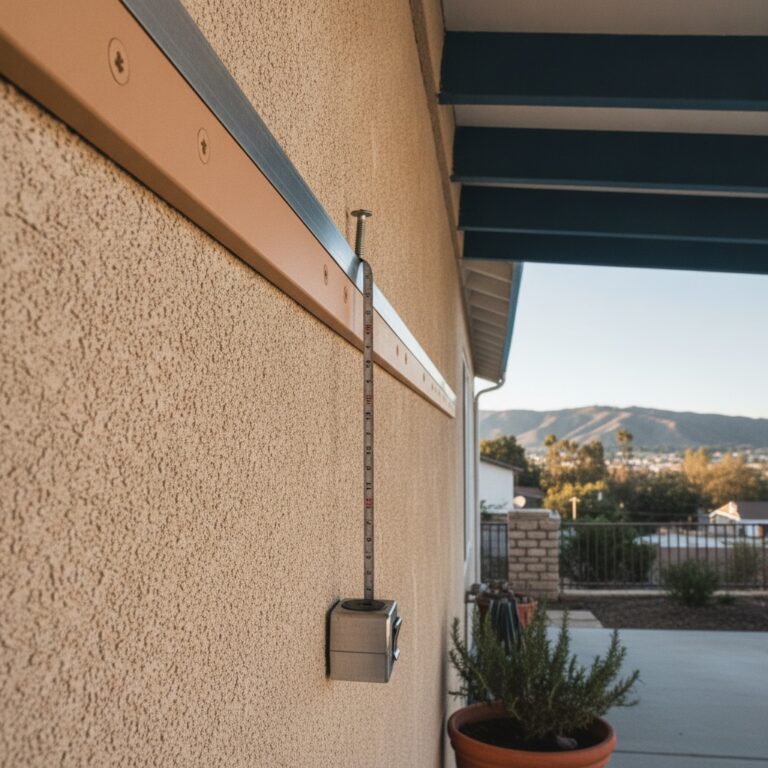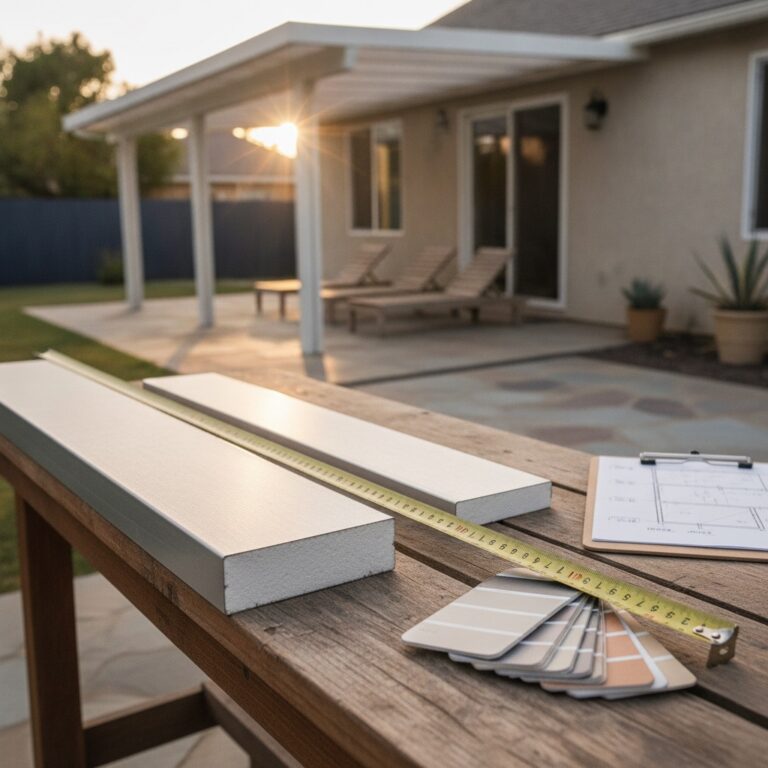
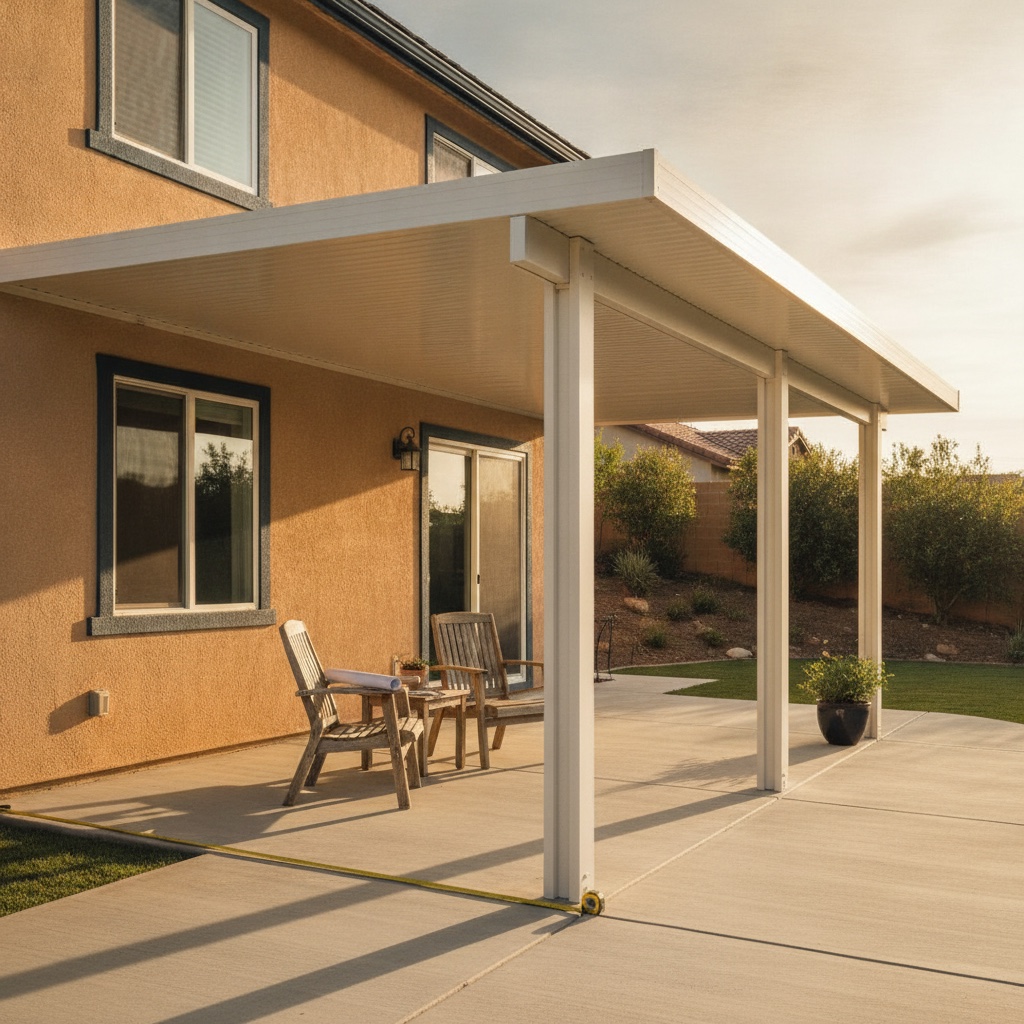

A Yorba Linda homeowner called about a 22 foot wide slab behind her two-story stucco home. She wanted a solid roof aluminum cover for July shade, and she wanted a clear path from the kitchen slider to the grill. Her one demand: no post landing in the middle of that walkway. Whether she gets her wish comes down to a single number that most homeowners never hear until the design visit. The beam span.
Beam span is the distance a header beam can travel between supports without sagging, bouncing, or failing a wind load check. It is the least glamorous spec in the patio cover world, and it quietly dictates your entire layout. Post placement, sightlines, furniture footprint, even where the dining table lands. All of it traces back to how far the beam can go.
What Beam Span Actually Means
Every aluminum patio cover carries its roof load through the same chain. Roof panels rest on the header beam, the header rests on posts, and the posts carry everything down to footings in your slab. The span is the open distance between those posts. Ask for more span and the beam works harder against gravity, wind uplift, and the occasional pile of palm fronds after a Santa Ana blow.
In Southern California the math is not optional. The state requires patio covers to be engineered for the local wind speed and seismic zone, and every city plan checker will ask for span tables proving your beam and post layout holds up. That is why two covers with the same square footage can end up with very different post counts. The address, not just the size, sets the rules.
The Spans a Standard Header Gives You
Most residential aluminum covers in Orange County and the Inland Empire use an extruded header in the 3 inch by 8 inch class, paired with 3×3 or 4×4 posts. Depending on beam depth, panel type, and wind exposure, post spacing on standard components commonly lands anywhere from 8 to 20 feet. The lower end of that range is where solid roofs in gusty inland zones live. The upper end belongs to light lattice covers on sheltered lots.
Three variables move the number. First, roof type: an insulated solid roof weighs more than an open lattice, so the same header spans less underneath it. Second, projection: a cover that comes 12 feet off the house loads its header harder than a 10 foot projection does. Third, exposure: a hilltop lot in Corona that catches Santa Ana gusts gets a shorter allowable span than a sheltered cul-de-sac in Fountain Valley.
For our Yorba Linda homeowner, a single standard header running 22 feet with no middle support sits past the comfortable range for a solid roof. Left alone, the span table would draw a post right where she wants to carry a tray of carne asada to the table. So the design conversation turns to her two real options: place the post well, or upgrade the beam and clear the span.
When a Center Post Is the Smarter Call
A center post is not a defeat. It is the least expensive way to cut your span in half. One added post and footing costs far less than a clear span upgrade, and it lets the rest of the structure stay on lighter standard components. On a tight budget, the center post is often the difference between building this summer and waiting until next year.
Placement is the craft. A good designer pushes the post out of the traffic lane and lines it up with something real. The edge of the outdoor kitchen counter. The break between the dining zone and the lounge zone. The far side of the slider swing. A post that lands on a zone boundary reads as intentional. A post that lands mid-walkway reads as a mistake you paid for.
Some yards favor the post outright. Long narrow covers down a side yard barely notice one. Lattice designs hide a post far better than solid roofs because the striped shade pattern already breaks up the view. And on very wide attached covers, two well-placed posts can frame an opening instead of blocking one, the way a doorway frames a room.
Clearing the Span: Steel Inserts and Doubled Headers
When the post has to go, aluminum has two proven moves. The first is a steel insert, a C-channel that slides inside the extruded aluminum header. From outside it looks identical, same powder coat, same clean lines, but the allowable post spacing jumps well past what the bare extrusion permits. The second is doubling the header, two beams mated side by side to share the load without steel.
Both upgrades cost real money, typically several hundred to over a thousand dollars on a residential project depending on length and engineering. Weigh that against what you get: 22 feet of open edge, an unbroken view of the yard, and a walkway that never detours. For a west-facing entertaining slab, homeowners who stretch for the clear span rarely regret it.
One honest caveat. Clear span designs concentrate load on the end posts, so a 3×3 post often grows to a 4×4, and footings get bigger to match. On tall installs or heavy loads some engineers spec a 6×6. Your installer should show all of this on the plan before you sign, not discover it during install week when the concrete saw shows up.
Permits, Span Tables, and Why Engineering Matters
Every attached patio cover in California needs a building permit, and a detached cover needs one once it passes 120 square feet. Budget roughly $300 to $800 in permit fees for a typical residential cover, plus two to four weeks of plan review at most SoCal counters. The span table sits at the heart of that submittal. It proves your header, panels, and posts work together at your specific wind exposure.
Demand is not slowing down either. About 35 percent of homeowners doing structural outdoor projects in 2026 are adding shade structures, up 15 points from 2024, and design firms report double digit yearly growth in shade requests. Busier plan check counters reward clean engineering. Getting the span math right the first time keeps your project out of the resubmittal pile and on the summer install calendar.
If you are standing on your own slab wondering whether the tape measure says post or no post, that is exactly what an in-home visit answers. JNL Aluminum measures the slab, checks your wind exposure, and prices both layouts side by side, center post and clear span, so you can see the true cost of the open view before you commit. The visit and the quote are free, and the beam math comes with them.
Morning-context sources used: https://www.texaspatiocovers.com/optimal-post-spacing-for-your-aluminum-patio-cover-a-guide-for-austin-and-san-antonio-homeowners, https://lbstructural.com/blogs/news/alumawood-end-styles-and-header-beams, https://visionsunrooms.com/patio-cover-permit-california/, https://permitsguide.com/patio/california, https://www.wf-vision.com/design-and-trends/shading-structures-drive-outdoor-living-trends-in-2026/, https://www.thestreet.com/shopping/yardzen-outdoor-home-trends-2026