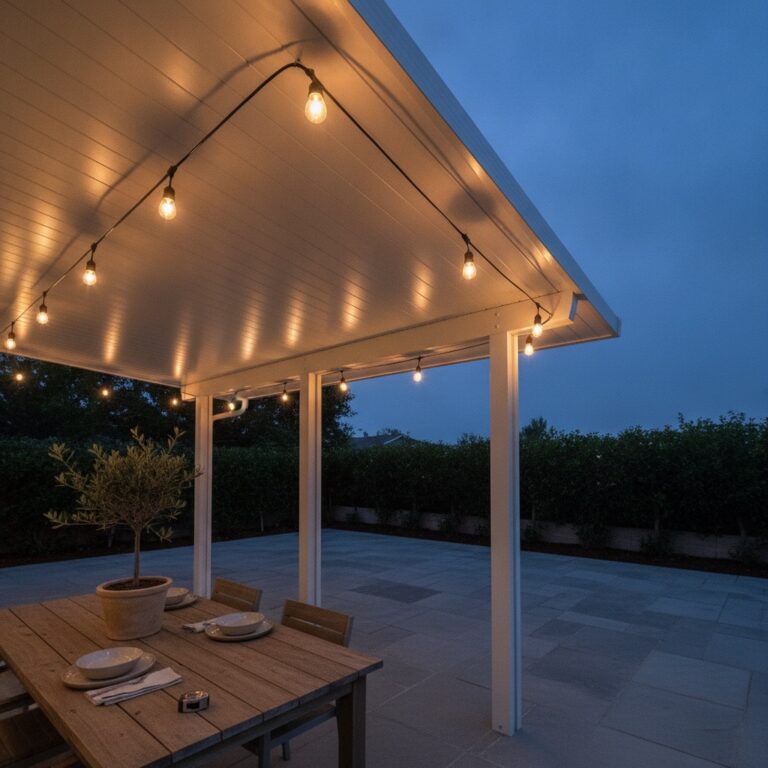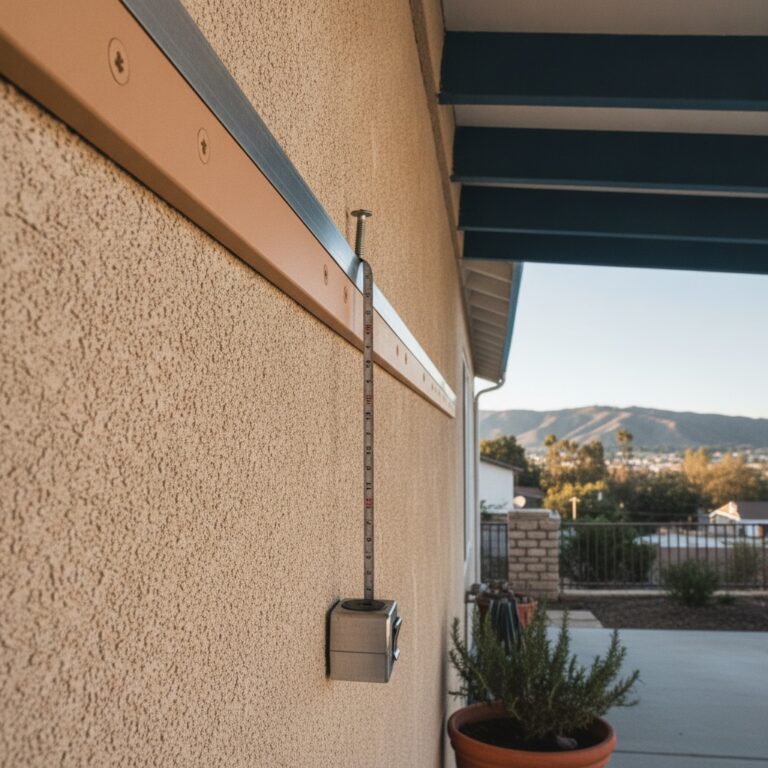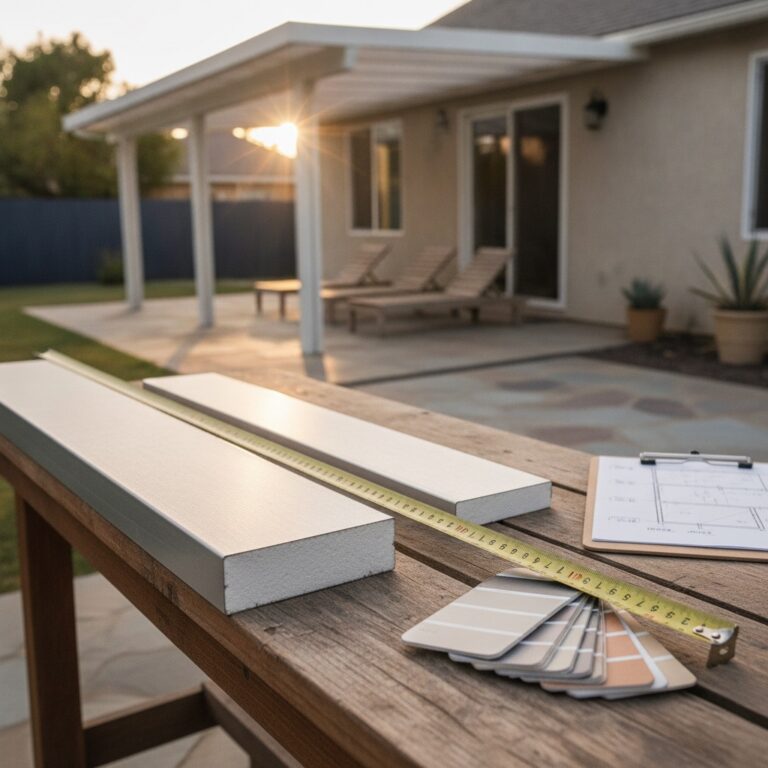

A west-facing slab in Yorba Linda hits 132 degrees at the surface on a July afternoon. That is not a number from a marketing deck. That is a thermal imager reading from one of our June 2025 jobs, 3:47 p.m., before the cover went up. Two weeks later the same slab read 91 degrees under a solid-roof aluminum cover. Lattice, on the next job over in Brea, dropped the same orientation slab to 109.
The cover you pick for a west-facing patio decides whether your afternoon is usable. Style spotlight this Monday is the oldest argument in SoCal patios: solid roof vs lattice, on the hardest sun exposure most yards have.
What a West-Facing Slab Actually Gets in July
West-facing in SoCal means full unobstructed sun from roughly 1 p.m. to sundown. Coastal OC peaks in the high 80s on a normal July week. Inland (Riverside, San Bernardino, North County) routinely runs 100 to 108. Concrete and stamped pavers absorb that load and radiate it back through the evening. By the time the family wants to eat outside at 6:30, the slab is still pushing 95 degrees of radiant heat upward.
Shade alone does not fix this. The cover has to do two things at once. First, block the direct sun before it ever hits the slab. Second, allow enough air movement that the heat already stored in the concrete can dissipate before dinner.
That is the tradeoff. Solid wins on the first. Lattice wins on the second. The pillar choice is which one matters more for how you actually use the space.
Solid Roof: The Case for Total Shade
A solid aluminum roof is exactly what it sounds like: a continuous panel cover, usually 3-inch insulated W-pan or pan-and-cover style. No gaps. Full shade. Rain protection. A real ceiling.
What you get on a west slab:
- Surface temperature drop of 35 to 45 degrees vs uncovered concrete.
- A usable patio at 4 p.m. in July without standing in a hair dryer.
- Year-round dry storage for furniture, grill, anything not in the rain plan.
- The option to mount ceiling fans and recessed lights, because there is an actual structure to attach to.
What you give up:
- Sky. You will never see clouds from the slab again.
- Light into adjacent rooms. A solid roof attached to the back wall of the house cuts daylight into kitchens and family rooms. South-facing rooms tolerate this. West-facing rooms next to the slab can feel cave-like by 4 p.m. in winter.
- Higher price point per square foot. Insulated panels cost more than open lattice.
A solid roof is the right pillar choice when the slab is used heavily for cooking, hosting, daily family dinners, or as outdoor extension of an indoor living room. It is also the right pick if your west-facing windows are already shaded by the eave and the room behind the slab is a garage or a hallway, not a bright living space.
Lattice: The Case for Keeping the Sky
A lattice cover is a slatted roof, usually 2-inch by 4-inch beams set 4 to 6 inches apart, running perpendicular to the sun’s afternoon arc. The shade is striped. The sky is still visible from below. Air moves through the slats constantly.
What you get on a west slab:
- Surface temperature drop of 18 to 24 degrees vs uncovered concrete. Not as cool as a solid roof, but a real drop.
- Filtered light, not blocked light. Plants under the cover still get growing photons. Kitchen and family room windows behind the slab keep most of their afternoon light.
- A patio that does not feel like a tunnel. Lattice opens upward.
- Easier integration with existing eave lines. Lattice can attach to a wall at a lower height than solid and still feel right.
What you give up:
- Rain protection. Lattice does not stop water. Plan for it or accept the slab gets wet.
- Some hours of the day will still be too hot. The 4 to 6 p.m. window in July inland is rough under lattice without a fan or misters.
- Less surface for fans and lights. Most fan mounts under lattice require a custom drop frame, which adds cost.
Lattice fits when the slab gets evening use more than full-day use. Sunday dinners after 7 p.m., a fire pit, a yoga corner with morning sun, a kids’ play surface used mainly in spring and fall. It also fits when keeping daylight into the home matters more than total shade outdoors.
How to Pick When the Numbers Are Close
Three questions decide most jobs.
Start with peak use hour. Look honestly at when the family is on the slab in July and August. If the bulk of use is 4 p.m. to 8 p.m., a solid roof pays back hard. If the bulk of use is after 7 p.m., lattice is enough.
Next, look at the room behind the slab. If a kitchen or family room shares a wall with the future cover, walk the room at 4 p.m. on a sunny day before the install. Note how much light is coming in. A solid attached cover will cut that light by 60 to 80 percent. Some homeowners want that. Others, in west-facing kitchens, regret it after the first week. Lattice removes maybe 20 to 30 percent.
Last, compare price to use. In Orange County in 2026, a 14 by 20 foot insulated solid attached cover runs roughly 14 to 18 thousand installed, depending on color, fan provisions, and post count. The same footprint in lattice runs 9 to 12 thousand. The dollar gap is real. If the patio gets daily use, the solid roof earns it back in comfort. If it gets weekend use, the lattice money can go to furniture, a built-in grill, or a fire feature.
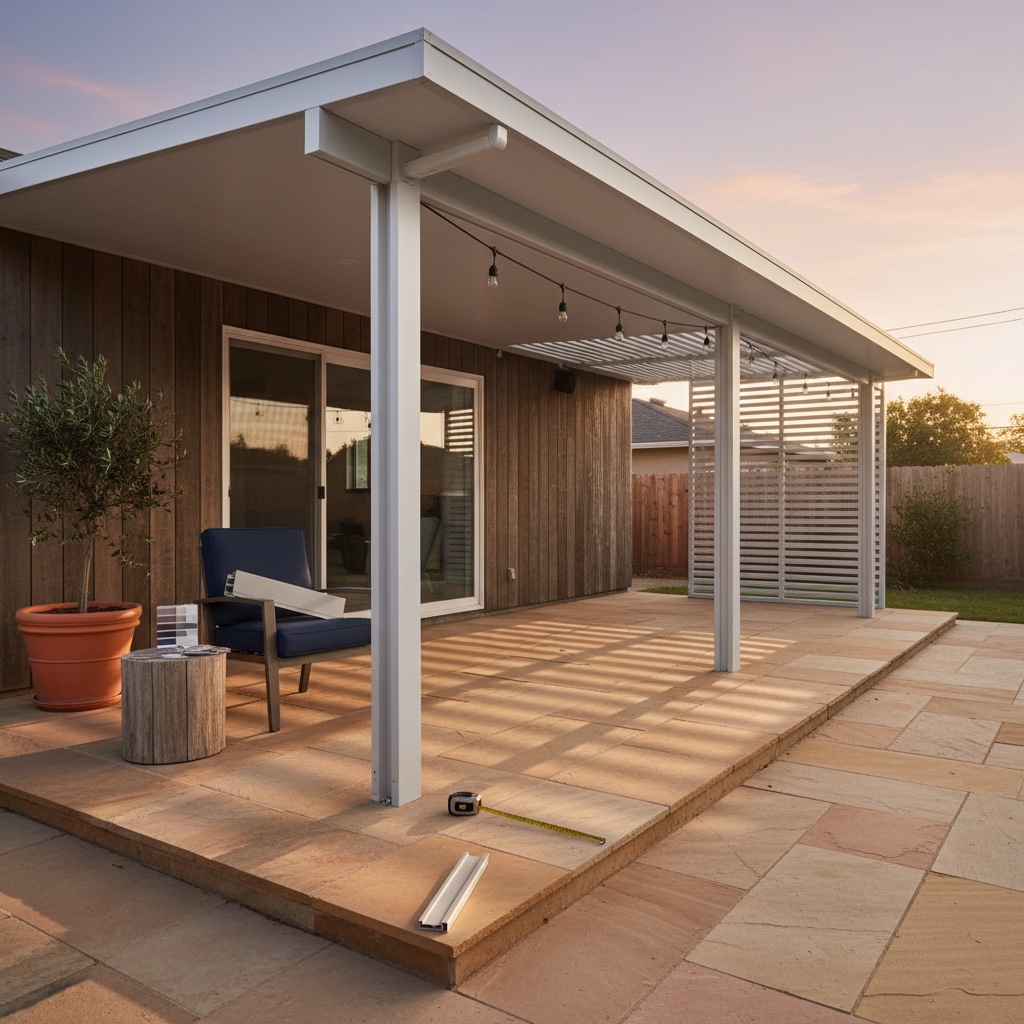
There is a hybrid worth knowing about. Solid over the dining zone, lattice over the lounge zone, with a clean transition beam. It runs a small premium over a uniform install but solves the daylight problem for the room behind the slab while keeping total shade where the dinner table sits. We have done four of these in coastal OC in the last six months. Every one of them is still loved at the one-year mark.
The right pillar choice is the one that matches how the family actually uses the slab, not what looks better in the brochure. If you want a JNL design walkthrough on your specific orientation and the room behind it, request a free in-home quote and we will bring a sample of both styles to the appointment.