
A retired couple in Fullerton has the same problem every Sunday in July. The grandkids arrive at four, the slab behind the kitchen faces west, and the sun sits right in everyone’s eyes until almost seven. The folding table goes up, the umbrella leans the wrong way, and dinner gets eaten in shifts because half the chairs sit in full sun. By the time the light softens, the kids are tired and the food is cold. A west-facing patio in Orange County is wonderful at 7:30 and brutal at 4:30.
This is the patio that finally makes Sunday dinner work for a household that is not two people anymore. The grandkids come every week in summer. The slab is already there. What is missing is a roof that holds the heat off at the worst hour and a layout built for nine people instead of two. That is a solvable problem, and it does not call for a remodel or a second story. It calls for the right cover, sized and placed for the way this family actually uses the yard.
Shade That Actually Works at 4 p.m.
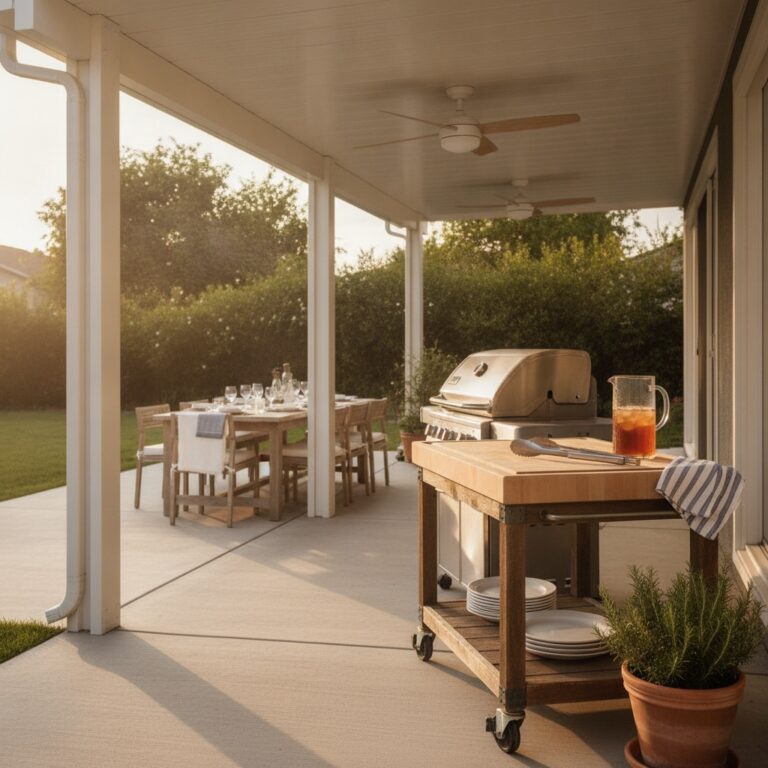
Shade is the whole game here, and not all shade is equal. An open lattice cover throws striped shade that still lets the 4 p.m. sun through the gaps, so a solid roof is the right call for a west-facing slab. A solid aluminum cover with insulated roof panels does two jobs at once. The 3-inch foam-core panels carry an R-value near R-4, so the underside stays cooler than a bare pan that radiates heat back down. A 12-by-20 foot cover over the dining zone gives six to eight people real room to sit.
The structure matters as much as the panel. A 6-by-8 inch aluminum beam spans about 16 feet, which means one clean run across a 14-foot opening with no center post planted in the middle of the table. Posts land on 10 to 12 foot centers and anchor into the slab with stainless hardware. Ask for an AAMA 2604 powder coat at a minimum, and AAMA 2605 if the home sits within a few miles of the coast. The 2605 tier holds color and gloss far longer under the OC sun, which matters on a finish you want to ignore for 20 years.
An open lattice or a wood pergola can look warmer up front and cost less. They earn their place on a north-facing slab or a morning patio. For a west-facing Orange County yard used at dinnertime in July, though, partial shade is not enough. A slatted roof blocks only about half to two-thirds of direct sun, which still leaves the table in a hot zone at 4 p.m. A solid roof is the honest answer when the whole point of the space is the late-afternoon meal.
The Fan, the Lights, and the Table
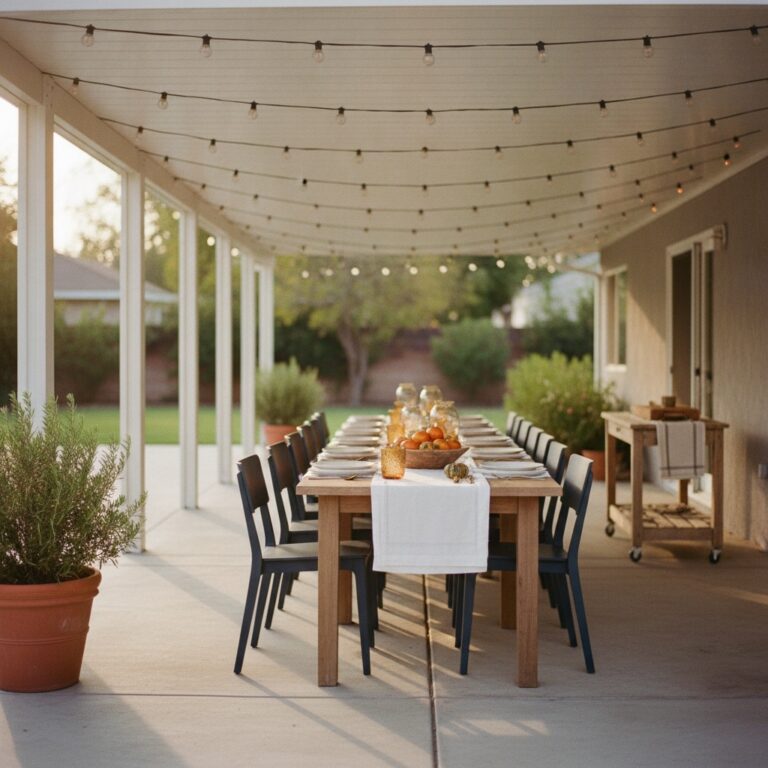
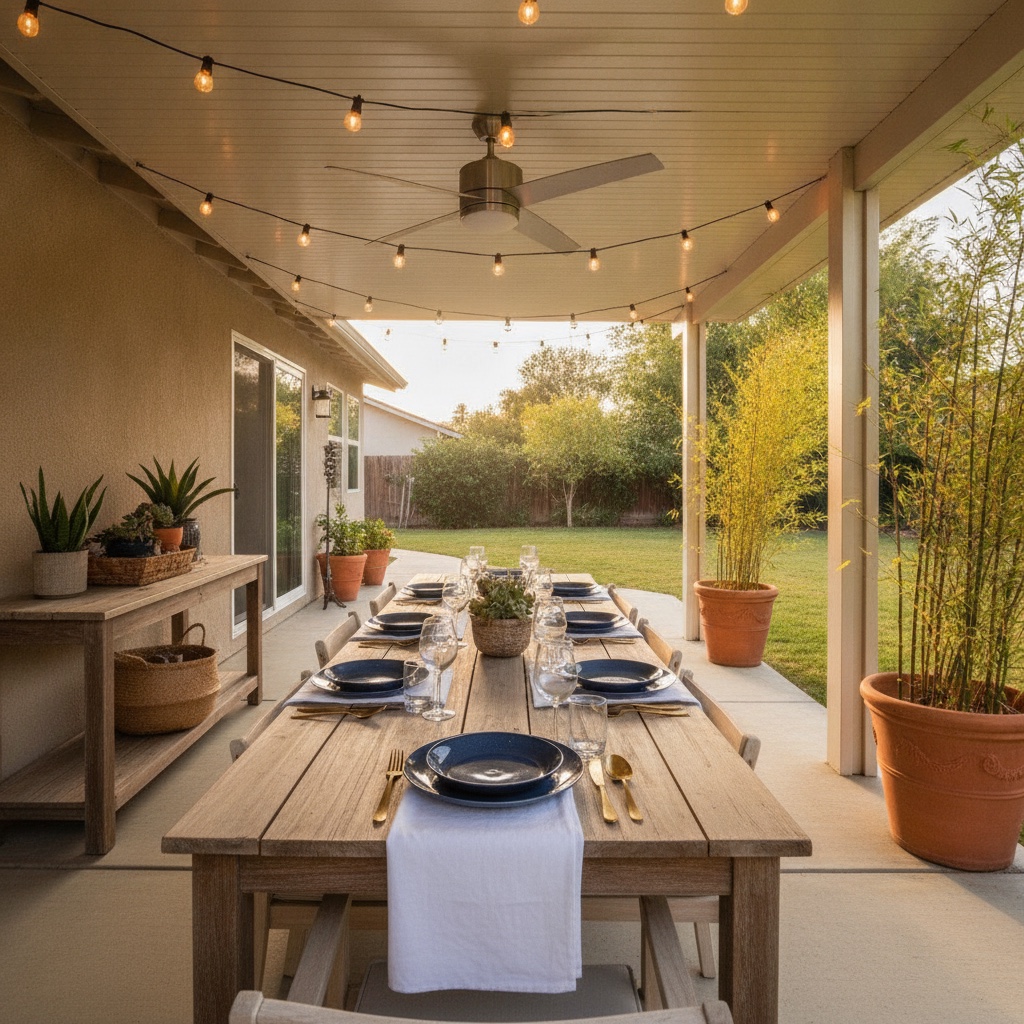
A cover is just a roof until you furnish it like a room. Start with the table, since that is the point. A 42-by-84 inch dining table seats six adults and leaves room for two booster seats at the corners. Leave 36 inches of clearance behind each chair so a grandparent can carry a tray without turning sideways. A 9-foot run along the house fits a buffet console for serving, which keeps the hot dishes off the dining table and out of small reach.
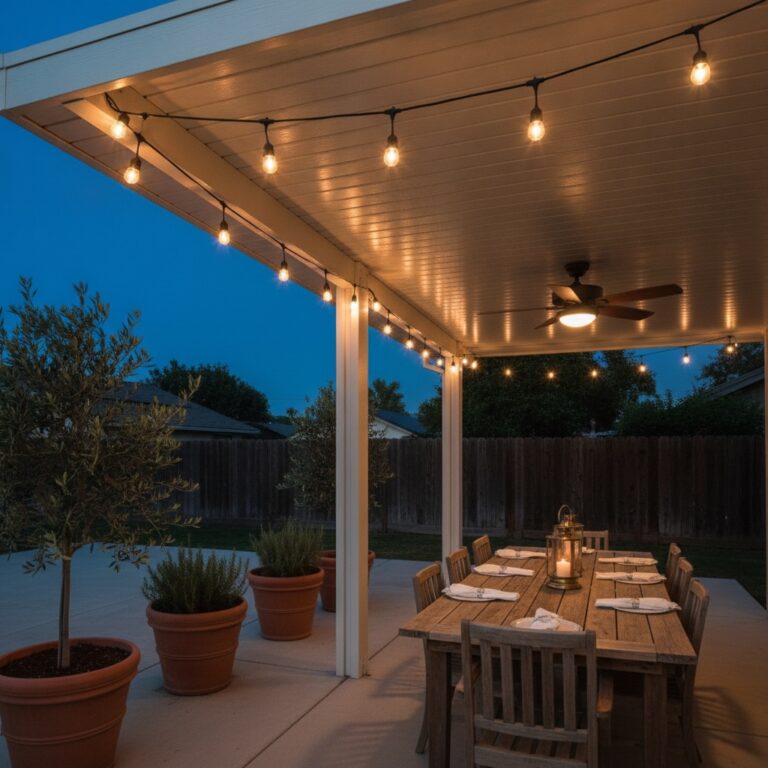
Air movement turns a covered slab from tolerable to comfortable. A 60-inch outdoor-rated ceiling fan mounted to the cover beam moves enough air over a 12-by-20 zone to drop the felt temperature several degrees. Mount it at least 8 feet off the slab and center it over the table. For light, run two rows of warm-white string lights along the rafters and add a dimmable fixture over the table. Skip cool-white bulbs. They make dinner look like a parking lot.
Plants soften the edges and block the last of the low sun. A row of potted podocarpus or clumping bamboo along the west post line filters the 6 p.m. glare without walling off the breeze. Keep the pots on casters so the layout flexes between a quiet Tuesday and a full Sunday.
Leave a few feet of open slab past the table for the part nobody puts in a rendering. Kids need a strip to be kids on. A 4-foot band of clear slab between the dining zone and the lawn gives room for a cornhole set or a place to park scooters without anyone tripping over a chair leg. An outdoor-rated rug under the table defines the dining area and stays put, while the open band beyond it stays clear and easy to sweep.
A Real Sunday, Hour by Hour
Picture the same Fullerton patio once the cover is up. At four, the grandkids spill onto the slab and the solid roof already holds the sun off the table. The fan is running. Nobody is squinting. The buffet console takes the tray of corn and the platter of chicken, so the table stays clear for plates and elbows.
By five, dinner is on. Six adults and three kids fit without the shift-eating routine, because the 12-by-20 zone was sized for the whole family instead of a card table. The insulated panels keep the underside cool while the slab beyond the cover bakes in the open sun. At seven, the light goes gold, the string lights come up on the dimmer, and the youngest falls asleep in a lap while the adults stay another hour. That extra hour is the entire reason people build these.
Building It Around the Grandkids
Building it around the grandkids means designing for the messy reality, not a catalog photo. The post that lands in the wrong spot ruins the table layout. The fan mounted too high does nothing. The cover sized to the slab instead of the gathering leaves two cousins back in the sun. These calls are easier to get right in the yard than on paper, with a tape measure on the actual slab and the actual sun angle overhead.
A free in-home design walkthrough is where this gets specific. We measure the slab, watch where the late sun lands, and size the cover to the Sunday crowd rather than the empty patio. We spec the beam span, the post placement, the panel type, and the powder-coat tier for the home’s distance from the coast. The result is a covered patio that earns its keep every weekend from June through the mild SoCal winter. When the grandkids ask to eat outside again, the answer is finally yes.
Morning-context sources used: Forbes, Outdoor Entertaining Trends (June 3, 2026); Signature Patio, Summer 2026 Patio Design Trends; Install-It-Direct, San Diego Shade Structure Comparison (updated March 2026); House Digest, Multigenerational Home Design Trend 2026.