
Fall started this afternoon at 5:05 p.m. Pacific. The Inland Empire answered by forecasting highs in the 90s starting tomorrow and holding there for several days. That is the part of a Southern California autumn nobody warns a new homeowner about. The calendar says sweater weather. The thermometer in Rancho Cucamonga says 94 at 3 p.m. and 62 by dawn.
Picture a Saturday in that house. Two grandparents, two parents, three kids under ten, and an uncle who shows up with a cooler. Nine people, one concrete slab, nine hours. Whether that Saturday works has almost nothing to do with the furniture anybody bought. It comes down to whether something overhead holds the sun off the table at 1 p.m. and holds warmth near it at 7.
The 1 p.m. Problem: Shade That Stays Put
Most Inland Empire slabs face west or southwest. That orientation is fine in the morning and brutal from noon on. In late September the sun still clears 55 degrees of elevation at 1 p.m., so a cover with only a 10 foot projection throws its shade back against the house and leaves the table baking. The fix is projection, not square footage. A 12 or 14 foot projection keeps usable shade on the seating area through 4 p.m., which is exactly the window when grandparents decide whether they are staying.
Roof style matters here more than it does in June. A lattice cover at 2 inch spacing drops surface temperature under it by roughly 15 degrees and still lets sky through, which reads open and airy. It also drops sunlight in stripes across a dinner plate, and a 78 year old reading a recipe card will notice. For a household that eats outside, a solid insulated roof panel at 3 inches thick is the safer call. The foam core knocks radiant heat down hard, and the underside stays cool enough to touch at 4 p.m. in Fontana. Lattice belongs over the lounge corner, not over the table.
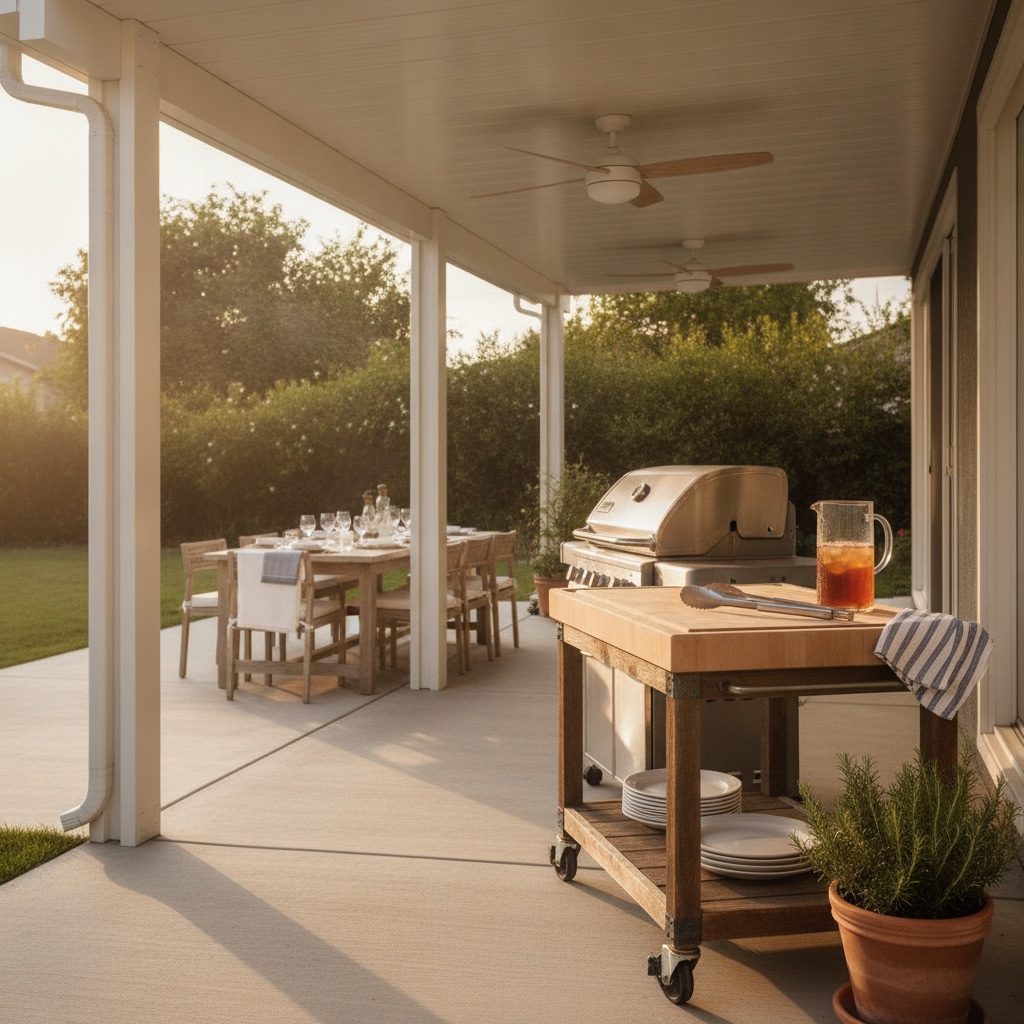
One spec worth asking about by name: beam span. A 12 foot projection on a 20 foot run usually needs either a heavier beam or a center post. A heavier extruded beam costs a few hundred dollars more and keeps the post out of the walkway between the slider and the grill. On a nine person Saturday, that walkway is in constant use. Pay for the span.
Fan Placement Decides Whether Anyone Sits Down
A covered patio without air movement in September is a warm box. Shade handles radiant heat. It does nothing for the still air that sits under a solid roof at 88 degrees. A 52 inch outdoor-rated ceiling fan mounted in the rafter bay directly over the table changes the felt temperature by 6 to 8 degrees, and that is the difference between a meal and a retreat indoors.
Placement rules are simple and people get them wrong constantly. Mount the fan so blade height sits 8 to 9 feet off the slab. Lower than 7 feet and a tall uncle finds it. Higher than 10 and the air never reaches the seated shoulder line where it matters. On a 20 foot run, use two fans spaced about 10 feet apart rather than one large one in the middle. One fan over a long table cools four chairs and ignores the other four, which is how arguments start.
The fan also needs a home. Retrofitting one into a finished aluminum cover means surface conduit and a visible junction box. Running the circuit during the install means the wiring hides inside the beam and the only thing on the ceiling is the fan canopy. Decide this at the design walkthrough, not in March when the first heat wave arrives.
Nine People, One Footprint
Furniture math is where good intentions collapse. A 96 inch rectangular table seats eight comfortably at 24 inches per place setting. Add 36 inches of clearance behind each chair so people can stand up without asking the person behind them to move. That means the dining zone alone needs roughly 14 feet by 9 feet of clear covered space before anything else happens.
Three kids under ten do not belong at that table, and everyone knows it by the second Saturday. A 48 inch round at the edge of the covered area, close enough that a parent can reach it in two steps, solves more family friction than any other single purchase. It needs about 8 feet by 8 feet with chair clearance.
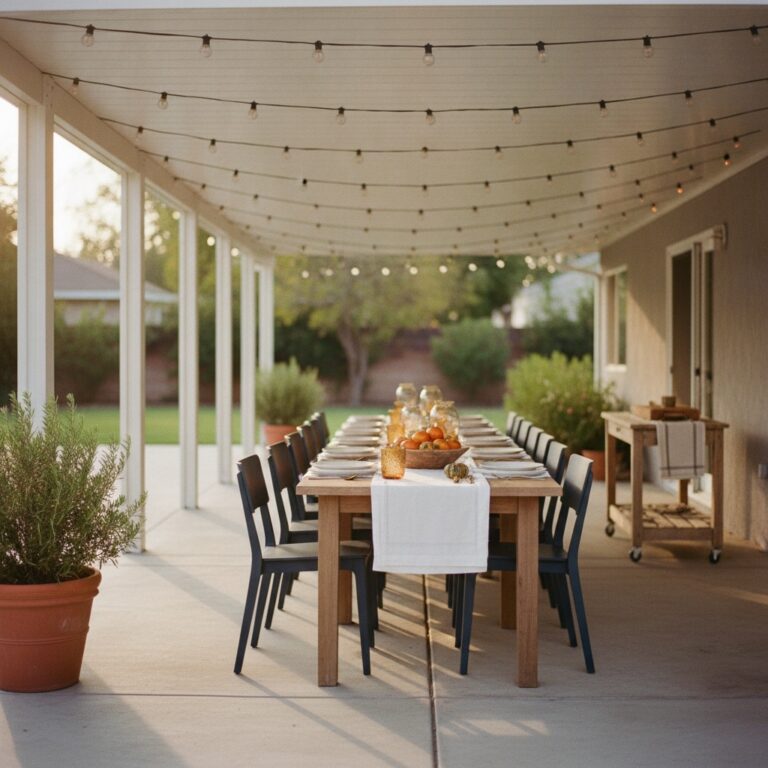
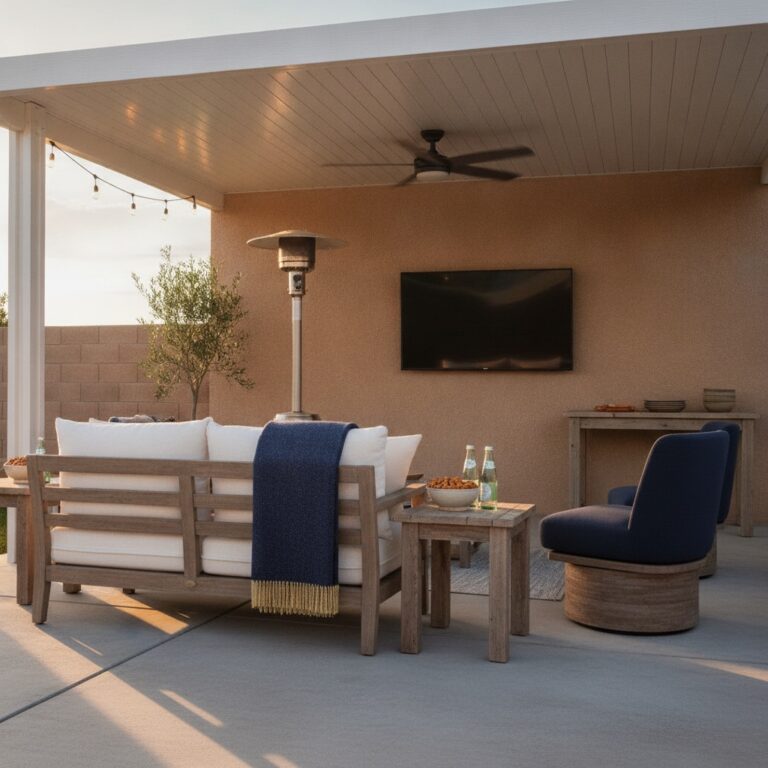
Then there is the lounge corner, which is where the grandparents actually end up. Two deep seat chairs and a small side table want 8 feet by 6 feet. Put that corner where the lattice section is, or at the shaded end of the solid roof, and angle it toward the yard rather than the house. Add up the three zones and a household of nine wants somewhere near 18 by 20 feet of cover. That is larger than most people picture when they say they want a patio cover, and it is the number that keeps a Saturday from turning into a shift rotation.
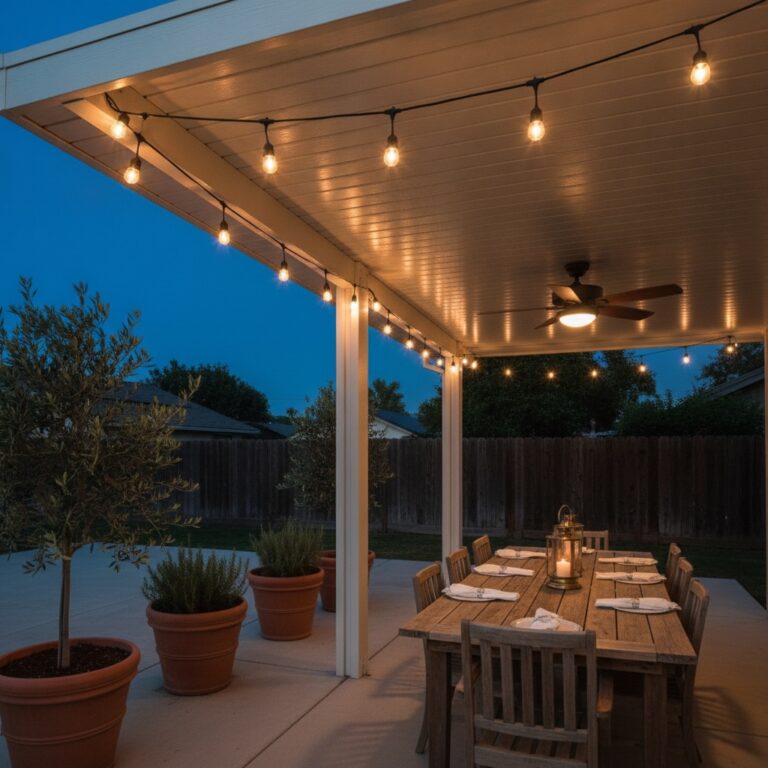
Plant placement deserves a line. Skip anything that drops fruit or attracts bees near the dining zone. Potted olive, dwarf citrus at the far corner, and rosemary along the post line hold up in Inland Empire heat, stay tidy, and smell right when the fan pushes air across them. Keep the pots on casters. Three or four times a year the whole layout shifts for a birthday or a holiday, and a 60 pound planter that rolls is worth the extra 30 dollars.
The 5 p.m. Handoff
Here is the part that surprises people. In late September the Inland Empire gives back 25 to 30 degrees between 5 p.m. and 9 p.m. The same slab that needed shade at 2 needs warmth at 7, and the cover is what makes both possible on one afternoon. An uncovered patio in Corona is unusable at both ends of that swing. A covered one holds the middle, and the middle is where a family eats.
Lighting first. Warm white at 2700K under a solid roof reads like a room. Cool white at 4000K reads like a parking structure, and people leave. Run the string lights or recessed puck lights on a dimmer so the table can go bright for dinner and low for the hour after. The underside of a light colored powder coat bounces that light beautifully, which is one of the quiet arguments for a solid panel over lattice when evenings are the point.
Heat second. Two 1500 watt electric infrared heaters mounted on the beam at each end of the dining zone keep a 14 by 9 area comfortable down to about 50 degrees. Mounted units beat propane towers here for a reason that matters with kids running around: nothing is standing on the slab waiting to be knocked over. They also draw no combustion air, which is worth knowing under a solid roof where smoke and fumes have nowhere to go. If the household wants a fire feature, put it out on the open pad beyond the cover line, not underneath it.
National survey work says the same thing this schedule does. The 2026 Houzz Outdoor Trends Study found that 83 percent of renovating homeowners include a lounge or seating area and 55 percent include a dining area, and that homeowners renovating for resale value dropped to 15 percent. People are building these spaces to use on a Tuesday, not to photograph for a listing. A three generation Saturday is the test that proves whether the design holds.
Most households get one shot at sizing this right, because the cover goes up once and the family grows into it. Walking the slab with a tape measure, marking where the 1 p.m. shade line lands, and counting chairs before anything is ordered takes about 40 minutes. We do that walkthrough at no charge across Orange County, the Inland Empire, and North County San Diego, and we will tell you plainly if a 12 foot projection is enough or if your Saturday needs 14. Request a free in-home design walkthrough and bring the guest list.
Morning-context sources used: ABC7 Los Angeles, “Fall is here, but summer-like temps are on the way in SoCal,” September 22, 2026; UCLA Atmospheric and Oceanic Sciences, “Weather Synopsis,” September 21, 2026; Houzz, “Investing in outdoor living: 5 of the biggest backyard trends of 2026,” August 2026; Forbes, “5 Exterior Renovation Trends From Houzz’s 2026 Outdoor Trends Study,” July 27, 2026; Trex, “Top Outdoor Living Trends for 2026,” 2026.