
A Yorba Linda homeowner called last week with a common problem. Her slab runs 18 feet along the back of the house, west facing, and the pool sits 22 feet off the back door. She wanted shade over both. A cover attached to the house would shade the slab and leave the pool deck baking at 4pm. A freestanding structure over the pool deck would leave the back door exposed. That one yard holds the whole attached versus freestanding question, and the answer is rarely about looks.
The structural difference that drives every other choice
An attached cover carries one edge on a ledger lagged into the house. The house takes roughly half the roof load, so the structure only needs posts along the outer edge. A 16 by 12 attached cover usually lands on two or three posts. A freestanding cover carries the entire load on its own frame, which means four posts minimum and often six on wider spans. That is more aluminum, more footings, and more labor hours.
Cost follows structure. Across Orange County and the Inland Empire, an attached aluminum cover typically runs 20 to 30 percent less than the same square footage freestanding. The gap comes from post count, footing count, and install time. That gap matters more this year than last. The Associated General Contractors reported on August 17 that the producer price index for aluminum mill shapes climbed 40.5 percent between July 2025 and July 2026. Two extra posts are no longer a rounding error on a quote.
When attached wins
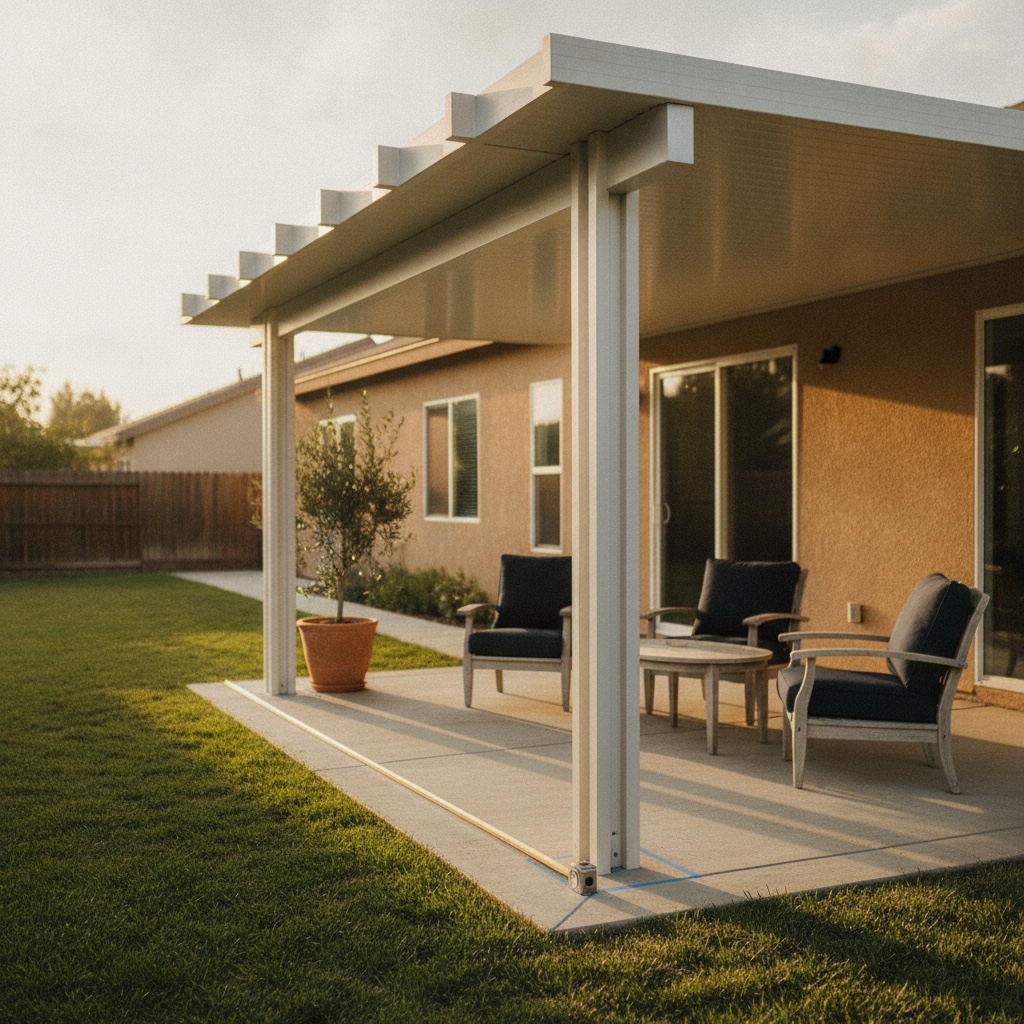
Attached is the right call when the slab you want shaded already touches the house. Most SoCal tract homes built between 1965 and 1995 have exactly that: a rectangular slab off a sliding door, 10 to 14 feet deep, running the width of the family room. Attaching the cover there does three things a freestanding structure cannot.
It shades the sliding door and the wall behind it. That matters right now. The National Weather Service said Sunday that Southern California highs will run 6 to 12 degrees above normal this week, with Anaheim forecast at 94, 96, 96 and 98 degrees Monday through Thursday. A cover over west-facing glass cuts the afternoon heat load on the room behind it, not just on the patio.
It keeps the roofline honest. An attached cover ties into the fascia and reads as part of the house instead of a separate object parked in the yard. It also costs less to drain, because the gutter ties into an existing downspout run instead of dumping water into the middle of a lawn.
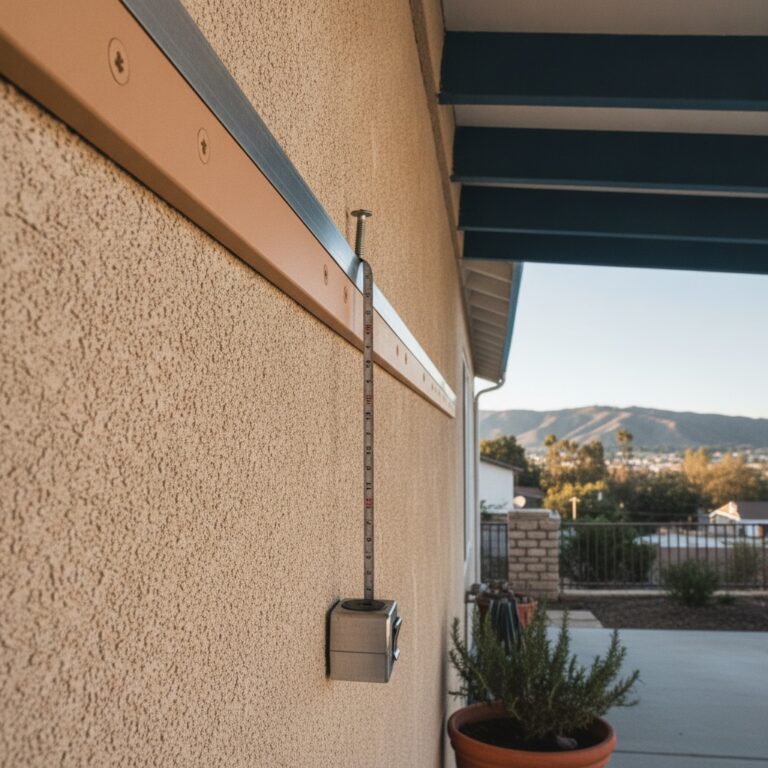
The ledger detail is where an attached cover is won or lost. Done right, the installer pulls the fascia or cuts the stucco back, sets the ledger with lag bolts into rafter tails or a structural band, and runs Z-flashing up under the roofing so water sheds over the top of the cover. Done wrong, you get a dry patio and a wet wall for ten years before anybody notices. Ask every bidder to describe that detail out loud before you sign anything.
When freestanding wins
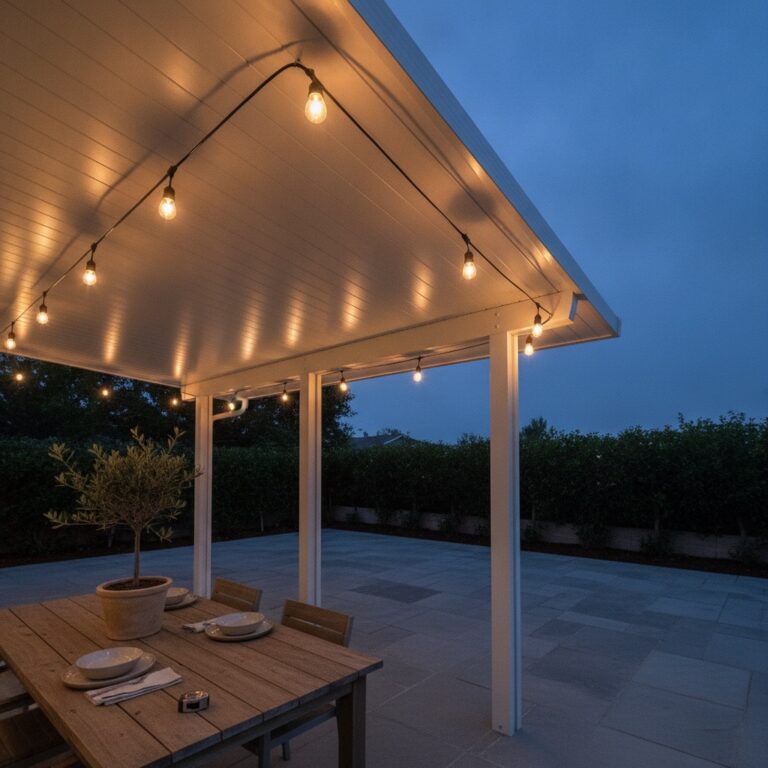
Freestanding wins any time the shade needs to be somewhere the house is not. Pool decks are the clearest case. So are side yards, detached outdoor kitchens, and the far corner of a deep Rancho Cucamonga lot where the afternoon breeze actually sits.
It also wins on two-story homes. Attaching a cover under a second-floor window means the ledger lands below the sill, which forces a low ceiling and a flatter pitch than most homeowners want. A freestanding cover set 3 feet off the wall clears that entirely and lets you hold an 8 foot 6 inch clear height under the beam.
Then there is the wall you do not want drilled. Stone veneer, a fresh stucco recoat, a wall with a known moisture history, or an HOA that will not approve a ledger attachment. Freestanding takes the house out of the equation. Nothing gets lagged, nothing gets flashed, and no future roof job has to work around your patio cover.
Wind is the tradeoff. A freestanding cover has no house bracing it, so the post anchoring does the whole job. On inland lots that see Santa Ana gusts, that means larger footings, usually 18 to 24 inches square by 18 inches deep, with anchor bolts set in the wet pour rather than expansion anchors drilled in afterward. An attached cover borrows the house’s rigidity for free. A good freestanding design buys it back in concrete.
The specs and setbacks that settle the argument
Three numbers usually decide this before taste gets a vote. Homeowners tend to arrive at the design meeting with a style in mind and leave with a different one, not because anybody talked them out of it, but because the span, the setback, and the permit threshold pointed somewhere else. Look at all three early.
- Beam span. A 6 inch extruded aluminum beam in a .050 wall typically spans 12 to 14 feet between posts. Push past that and you either upsize to an 8 inch beam or add a center post. Over a 20 foot pool deck, that is the difference between four posts and six.
- Setbacks. Most SoCal cities hold detached structures 3 to 5 feet off a side or rear property line and require roughly 6 feet of separation from other buildings on the lot. An attached cover inherits the house setback. A freestanding one has to earn its own.
- The 120 and 300 square foot lines. Many jurisdictions require a permit for any attached patio cover and for detached covers over 120 square feet, while some exempt covers under 300 square feet of projected roof area. Zoning, easements, and HOA review still apply either way.
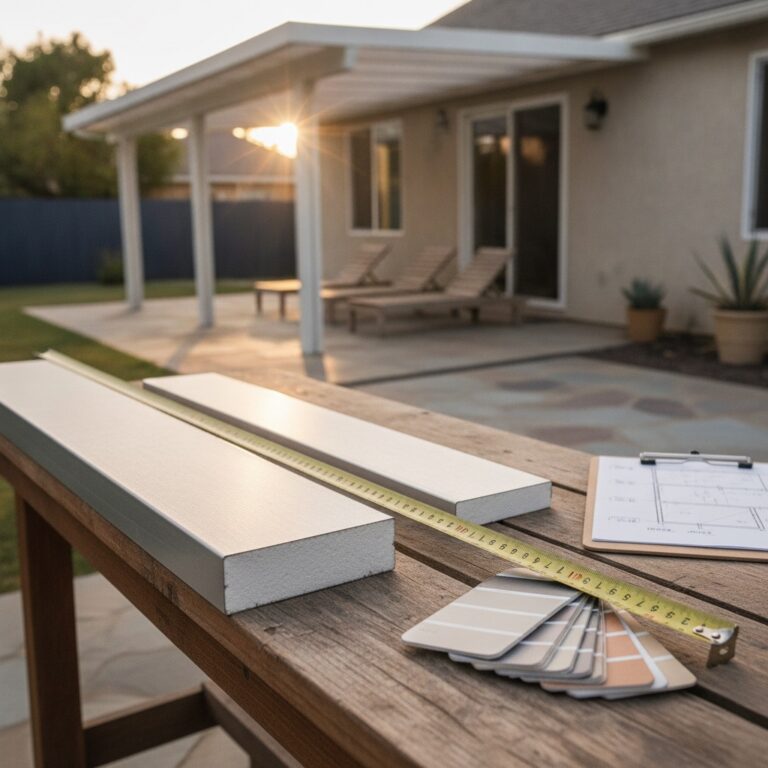
Roof type stacks on top of that choice. A solid pan roof blocks sun and rain outright. A foam-core insulated panel adds about 3 inches of thickness and drops the temperature underneath noticeably, which is why insulated roofs have been the fastest-moving upgrade on SoCal quotes this summer. Lattice keeps airflow and cuts part of the sun. None of that changes whether you attach or not, but it does change beam sizing, because an insulated panel weighs more than a pan roof.
Post spacing is the spec homeowners feel every day. A post in the wrong place ruins a dining layout faster than any color choice. Lay the furniture out first in chalk on the slab, then set the posts around it. A chair needs about 42 inches of pull-back clearance, and a 96 inch table under a 12 foot span will crowd a post that lands at 10 feet.
The hybrid nobody asks for by name
Plenty of SoCal yards end up with both, and that is what solved the Yorba Linda problem. A 16 by 12 attached solid-roof cover over the slab, plus a 12 by 12 freestanding structure over the pool deck, gives full shade at the door and filtered shade at the water. Matching the powder coat, the rafter tail profile, and the post size across both makes them read as one design instead of two purchases made three years apart.
The 2026 U.S. Houzz Outdoor Trends Study, published July 9, found the same instinct nationally. Renovating homeowners are building zones: 83 percent include a lounge or seating area, 55 percent a dining area, 53 percent a quiet retreat, and 48 percent an outdoor cooking area. Zones need shade in more than one place, and a single attached rectangle rarely covers all of them. That same study found 71 percent of homeowners hired at least one pro for the work, up from 65 percent in 2024.
The honest answer to attached versus freestanding is that your yard already picked one. A walk-through finds it in about twenty minutes: where the sun lands at 4pm, where the property line sits, what the wall behind the slab is made of, and where the family actually eats. JNL Aluminum measures all of it in person, chalks the post locations on your slab so you can stand inside the footprint, and puts real dimensions and a real powder-coat spec on the quote before you commit to anything. The in-home estimate is free and carries no obligation. Call to get on the calendar while the late-summer install schedule still has openings.
Morning-context sources used: MyNewsLA, Extreme Heat, Fire Danger Expected in SoCal all Week (Aug 23, 2026); AGC of America, Construction Input Costs Climb 7.1 Percent Between July 2025 and July 2026 (Aug 17, 2026); Houzz, Investing in Outdoor Living: 5 of the Biggest Backyard Trends of 2026 (July 9, 2026); Duralum DuraNews, Outdoor Living Trends Homeowners Are Choosing in 2026 (June 11, 2026).