
The fire-weather forecasters at Southern Operations put out their fall outlook on August 27, and the headline surprised a lot of people in Fontana and Anaheim Hills. With a strong El Nino in place, they expect fewer Santa Ana wind events than normal from October through December, and they expect the first Gulf of Alaska storm to arrive before the first real offshore blow. Fewer is not zero. It also means the first 50 mph gust of the season may hit a patio cover that just spent a week soaking in rain. That combination is where the material under your roof starts to matter.
What a Santa Ana Actually Does to a Patio Cover
Most homeowners picture wind pushing a cover sideways. The bigger force is uplift. When a gust races across a flat or low-slope roof, pressure drops above it while air under the cover pushes up. The roof wants to lift like a wing. On a 12 by 20 foot cover, that is 240 square feet of surface. At an illustrative net uplift of 20 pounds per square foot, the structure has to resist roughly 4,800 pounds pulling upward, split between the ledger on your house and the footings under the posts.
Canyon mouths make it worse. Homes near the Cajon Pass in Rialto and Fontana, along Santiago Canyon in Orange, and in the foothills above Yorba Linda see gusts funneled and sped up by terrain. In a typical Santa Ana, gusts of 50 mph are common in those spots and isolated gusts of 65 to 70 mph show up in the worst years. California requires patio covers to be designed for the local wind speed, and most of coastal and inland SoCal falls in a design wind band of roughly 95 to 110 mph. The real question is how each material holds that number up over 15 years.
Wood: Heavy, Stiff, and Slowly Losing Its Grip
Wood deserves credit here. A solid-roof wood cover built from 4×6 rafters, plywood sheathing, and composition shingles is heavy. That dead weight works against uplift. A well-built wood cover in Corona might weigh two or three times what an equivalent aluminum cover weighs, and it does not hum or rattle in a gust. When it is new and the fasteners are tight, wood handles wind well. That is an honest point in its favor, and any contractor who says otherwise is selling.
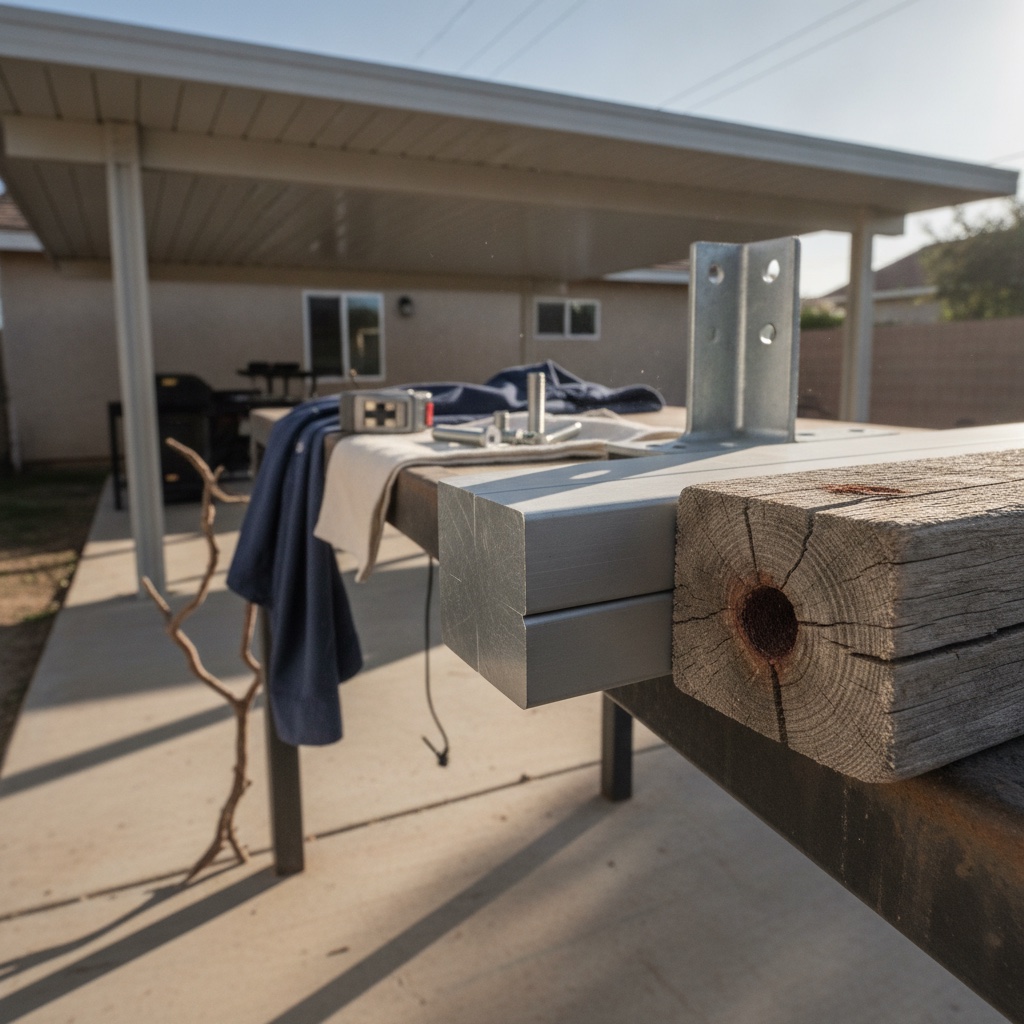
The trouble is what happens to the connections. Wind load travels through metal: joist hangers, post bases, lag screws into the ledger. On a wood cover, those fasteners sit in lumber that swells every rain season and shrinks every August. Holes elongate. Galvanized hardware rusts where water wicks into the end grain at the post base. By year ten, a cover that was engineered for 100 mph may be held down by a post base with half its original bite. Rot at the bottom six inches of a 4×4 post is the most common failure an inspector finds, and it sits right where the uplift gets resisted.
Vinyl: Light, Flexible, and Brittle When It Counts
Vinyl covers are light, which means less dead weight fighting uplift. Most vinyl systems hide an aluminum or steel stiffener inside the beams because PVC alone cannot carry the span. The weak point is the roof panel. Fresh PVC flexes under a gust and springs back. UV-aged PVC does not. After six or seven Inland Empire summers, many vinyl panels turn chalky and lose their ability to bend. A 60 mph gust that a new panel shrugs off can crack an old one along a seam or at a fastener hole.
Heat compounds it. PVC softens at temperatures far lower than aluminum does, and a dark vinyl panel in direct September sun can run well above the air temperature. A soft panel under wind load can pull over its screw heads. Vinyl does win on one axis: it does not corrode, so the panel-to-frame screws in a vinyl system often stay clean longer than hardware on a neglected wood cover. The failure mode is the panel itself, not the hardware holding it.
Aluminum: Light Enough That the Anchors Do the Work
Aluminum is the lightest of the three, and that is the honest tradeoff. It does not bring much dead weight to resist uplift. An aluminum cover stays on the house because of how it is anchored: the ledger or header attachment, the post bases, and the depth of the footings. A properly engineered system uses extruded 3×8 or larger beams, posts set in concrete footings sized by the plan checker, and a fastener schedule that ties every rafter or panel to the beam. When that schedule is followed, aluminum systems routinely carry published wind ratings well above local code.
Where aluminum pulls ahead is year 15. Extruded 6063 aluminum does not rot, swell, or shrink with the seasons, so the bolt holes stay the size they were drilled. A powder coat that meets AAMA 2604 protects the surface for years, and stainless or coated fasteners keep the connection points clean. The panel skin, typically .024 to .032 inch thick on an insulated roof, flexes under load without going brittle from UV. The cover that passed inspection in 2026 is still holding the same load path in 2041. That consistency is the real wind argument for aluminum, more than any single strength number.
One weak spot is worth naming. A light aluminum lattice cover with loose screws will rattle, and a rattling cover is a cover whose fasteners are working loose. Ask to see the fastener spacing on the engineering sheet, and plan a quick screw check each fall. It takes 20 minutes with a ladder and a drill.
What to Ask For Before the First Offshore Gust
Aluminum costs more to buy this year than last. Contractor trade groups report aluminum mill shape prices up about 27 percent year over year as of mid-September, driven by tariffs and a fresh U.S. and Canada tariff escalation that took effect September 8. That makes it more important, not less, that the quote tells you exactly what you are paying for. A cheaper price that quietly drops to shallower footings or thinner beams is not a savings in Rialto.
Before you sign anything, get these on paper:
- The design wind speed and exposure category the plans were engineered for.
- Beam size, post size, and footing dimensions for your specific span.
- The ICC-ES evaluation report number or stamped engineering for the system.
- The fastener type and spacing for panels and rafters.
- How the ledger attaches through stucco to the framing behind it.
- The powder-coat spec, AAMA 2604 or 2605, and the finish warranty in years.
A wood cover that is 12 years old and showing soft post bases is worth an inspection before the rain season, even if you plan to keep it another year. If you are weighing a replacement, JNL Aluminum will walk your yard, measure the span, and write a free quote that itemizes the wind rating, beam sizes, footing depth, and finish spec line by line. That way you can compare it against any other bid on the numbers that actually hold a roof down.
Morning-context sources used: Southern Operations (Cal Fire / USFS South Ops), “Monthly/Seasonal Outlooks, September to December 2026” (issued Aug 27, 2026), https://gacc.nifc.gov/oscc/predictive/outlooks/myfiles/assessment.pdf ; USGlass Magazine, “Aluminum Prices Surge 27% as Tariffs Pressure Construction Costs” (Sept 14, 2026), https://www.usglassmag.com/aluminum-prices-surge-27-as-tariffs-pressure-construction-costs/ ; JP Exteriors, “Patio Cover Showdown: Wood-Framed vs. Insulated Aluminum vs. Structural Steel” (Sept 21, 2026), https://www.jpexteriorstx.com/blog/p.260921000/patio-cover-showdown-wood-framed-vs-insulated-aluminum-vs-structural-steel/